

 ← Back to: Where can I put my house?
Tiny house · modular home · planning exemption
Want to put up your house in Ireland? Here is all you need to know.
A tiny house in Ireland: what the new rules allow
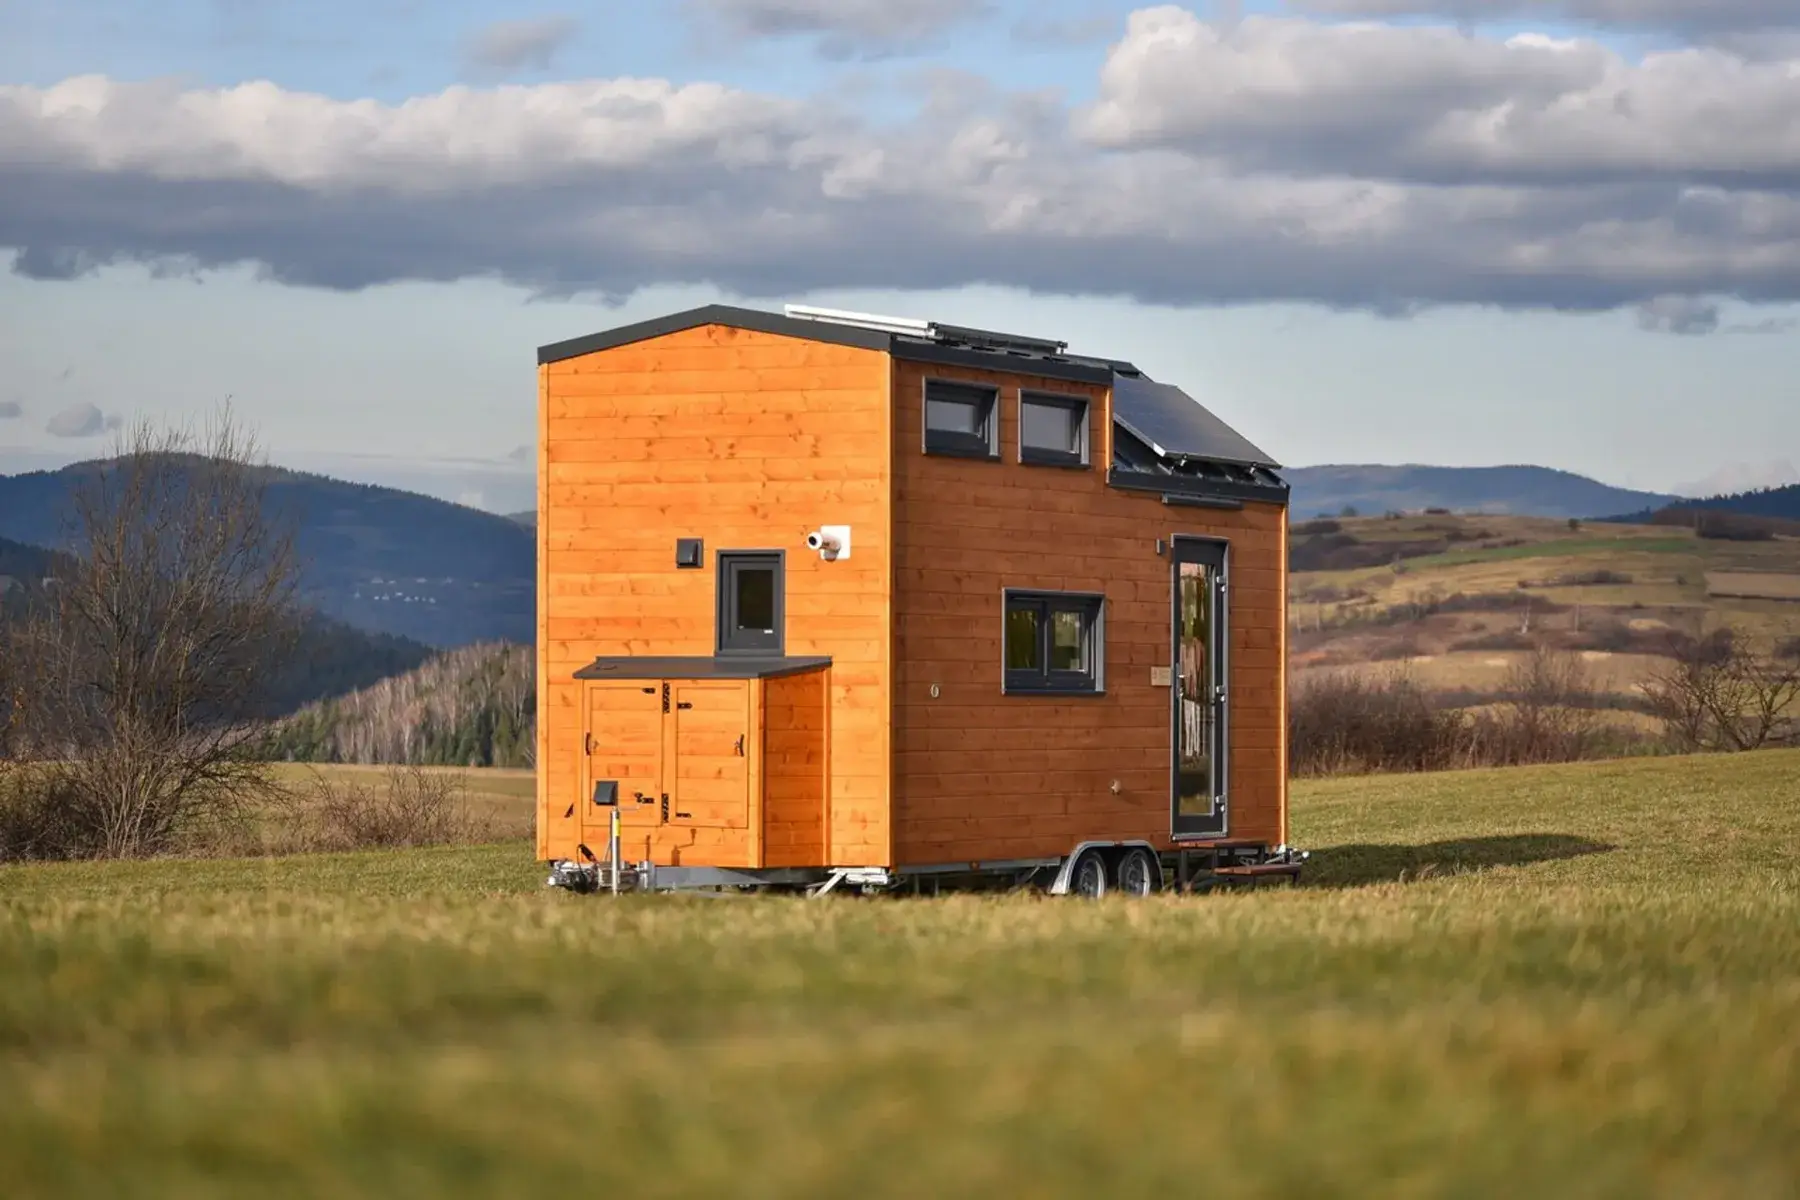
Since 27 July 2026 you can build a detached house of 32 to 45 m² in the rear garden of your home without planning permission, under strict conditions and only until the end of 2030. A house on wheels is not covered, and the height limit is tight. Here is what applies, and how our houses measure up.
- Garden house exemption32 to 45 m²in the rear garden, started and finished by 31 December 2030
- Building RegulationsApply in fullalso when no planning permission is needed
- VAT23%13.5% for a prefabricated building supplied and installed as a fixture
The rules since 27 July 2026
The detached house in the rear garden (Class 3A)
The new exemption is Class 3A of the Planning and Development Regulations. It is meant for a second, smaller home for family on the same property, not for a house you sell or rent out separately. Every condition has to be met; otherwise you need planning permission, as for any other new home.
- 1Where and how big
- 2Use
- 3Notice and time limit
- Placing a mobile home or any other movable structure on land for people to live in counts as a material change of use, so it needs planning permission (Planning and Development Act 2000, s.3(2)(b)).
- Sheds and other garden structures may now be up to 30 m² in total without planning permission (Class 3), but they may not be used for human habitation.
- Class 3A says expressly that the Building Regulations apply, including fire safety and the Building Control Regulations. A new house normally needs a commencement notice through the Building Control Management System before work starts.
- Always ask your planning authority about your plot before you order. Article 9 of the Planning and Development Regulations 2001 takes away exemptions in some cases, for example where the work would break a condition of the existing planning permission for your house.
Sources: S.I. No. 340 of 2026: Class 3A, detached house in the rear garden (PDF) · S.I. No. 338 of 2026: extensions and garden structures (PDF) · Department of Housing: Circular on the 2026 exemptions · Revenue: VAT on prefabricated buildings · Revenue: residential caravans and mobile homes (VAT refund)
Which houses fit
All our houses, against Class 3A
The footprint here is the outside size of the house, length times width. Our roofs are metal, not tiles or slates, so the 3 m height limit applies, and all our houses are taller than that. Our mobile houses are also excluded as caravans or mobile homes. Today, every one of our houses needs planning permission in Ireland.
| House | Size (l × w × h) | Footprint | Class 3A size and height (45 m², 3 m) | Kind of house |
|---|---|---|---|---|
 Nature Pod Nature Pod | 6.00 × 2.30 × 2.50 m | 13.8 m² | Within | Excluded: a mobile home |
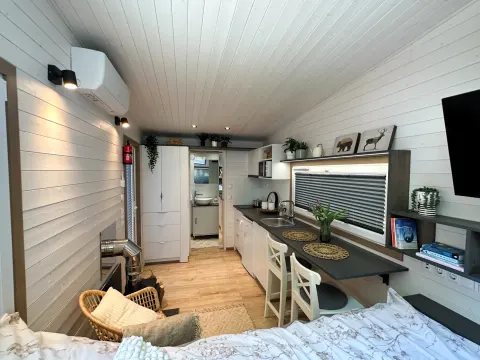 Moon Moon | 6.10 × 2.50 × 3.50 m | 15.3 m² | Too tall or too big | Excluded: a mobile home |
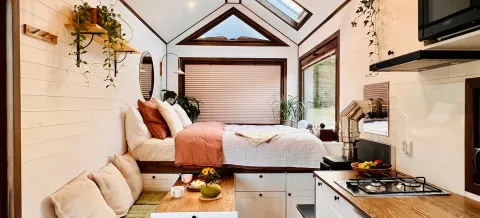 Sofia Sofia | 6.10 × 2.55 × 4.00 m | 15.6 m² | Too tall or too big | Excluded: a mobile home |
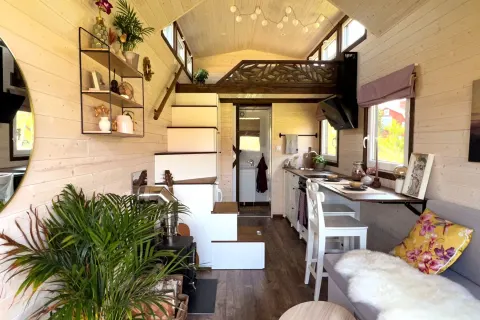 Maya Maya | 6.70 × 2.55 × 4.00 m | 17.1 m² | Too tall or too big | Excluded: a mobile home |
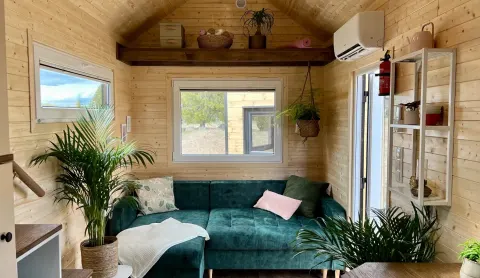 Sunshine Sunshine | 6.70 × 2.55 × 4.00 m | 17.1 m² | Too tall or too big | Excluded: a mobile home |
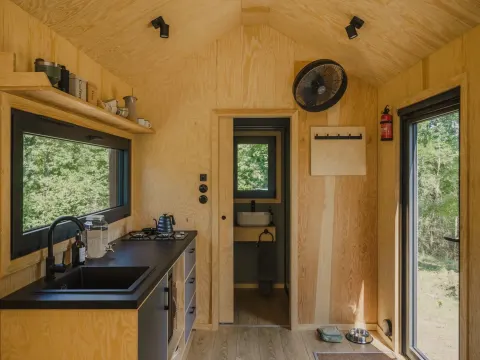 Felicia Felicia | 7.20 × 2.50 × 3.94 m | 18.0 m² | Too tall or too big | Excluded: a mobile home |
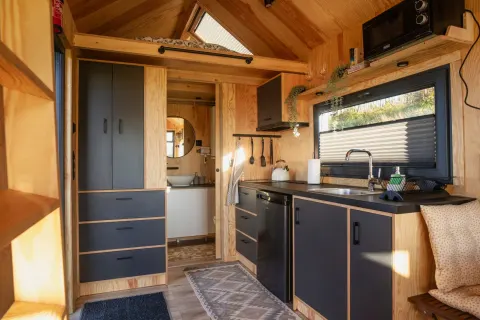 Venus Venus | 7.30 × 2.50 × 4.00 m | 18.3 m² | Too tall or too big | Excluded: a mobile home |
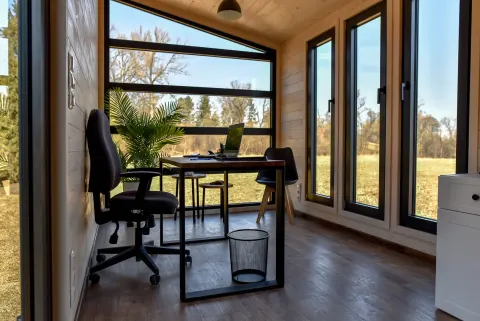 Luna Office Luna Office | 7.30 × 2.55 × 3.50 m | 18.6 m² | Too tall or too big | Excluded: a mobile home |
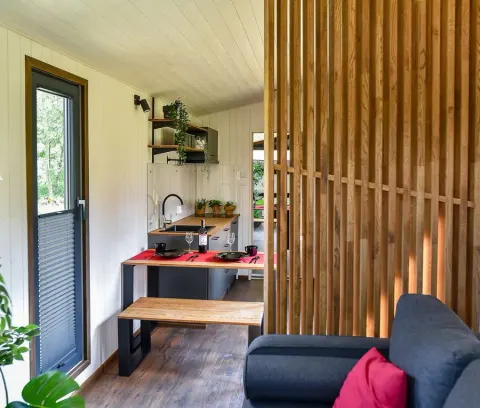 Luna Home Luna Home | 7.30 × 2.55 × 3.50 m | 18.6 m² | Too tall or too big | Excluded: a mobile home |
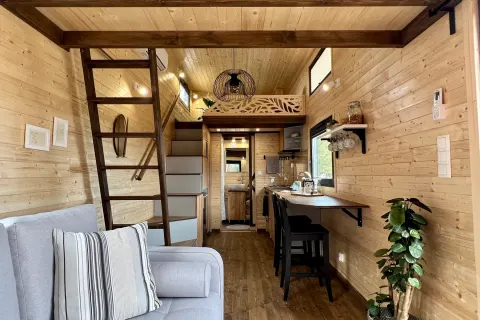 Porto Porto | 7.30 × 2.55 × 4.00 m | 18.6 m² | Too tall or too big | Excluded: a mobile home |
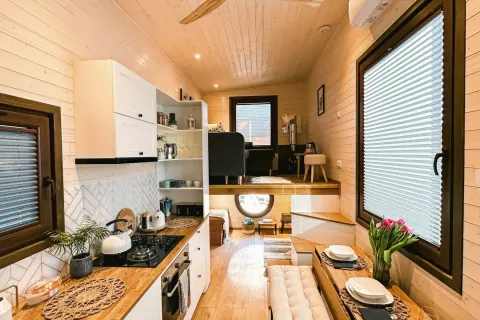 Elise Elise | 7.30 × 2.55 × 4.00 m | 18.6 m² | Too tall or too big | Excluded: a mobile home |
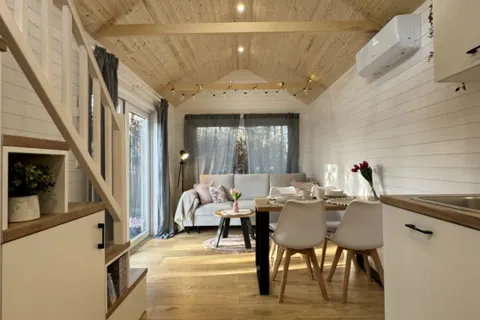 Smile Smile | 7.30 × 3.00 × 4.00 m | 21.9 m² | Too tall or too big | Only if built as permanent |
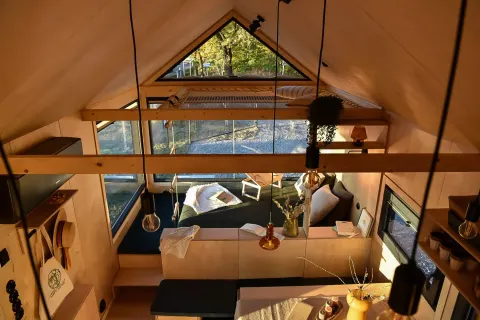 Julia Julia | 7.90 × 3.00 × 4.00 m | 23.7 m² | Too tall or too big | Only if built as permanent |
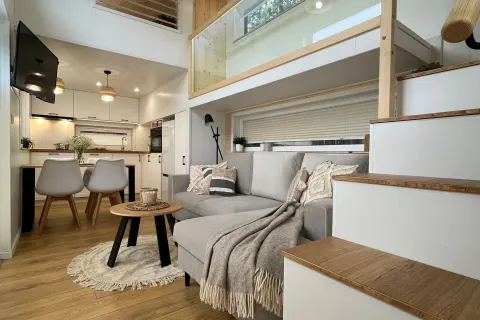 River River | 8.50 × 2.90 × 3.90 m | 24.6 m² | Too tall or too big | Only if built as permanent |
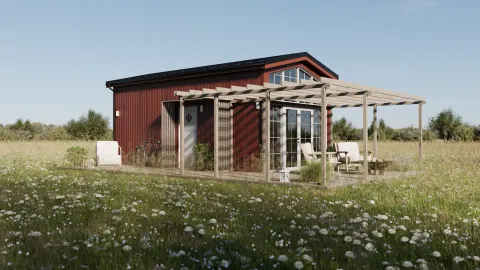 Lucia Lucia | 7.50 × 4.00 × 4.00 m | 30.0 m² | Too tall or too big | Permanent house |
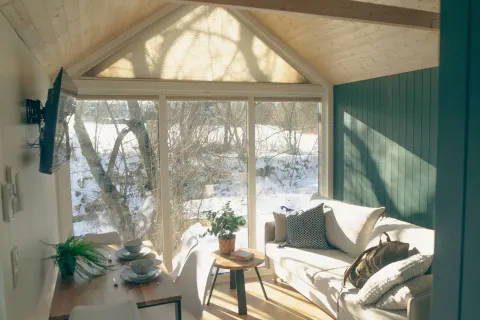 Sky Sky | 11.00 × 3.45 × 4.35 m | 38.0 m² | Too tall or too big | Only if built as permanent |
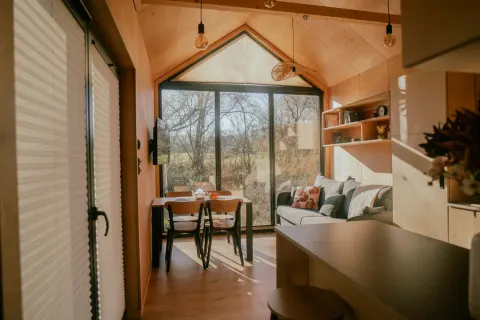 Zenith Zenith | 11.00 × 3.45 × 4.35 m | 38.0 m² | Too tall or too big | Permanent house |
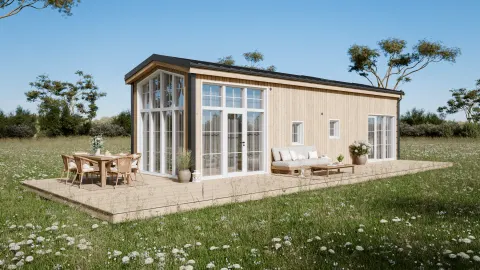 Leah Leah | 12.00 × 3.45 × 4.00 m | 41.4 m² | Too tall or too big | Permanent house |
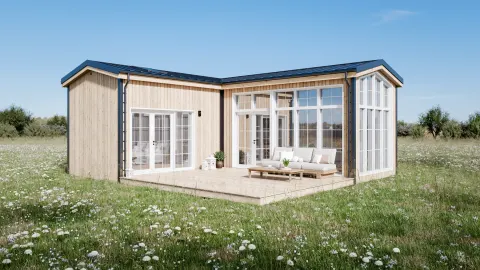 Antonia Antonia | 9.00 × 7.95 × 4.00 m | 46.6 m² | Too tall or too big | Permanent house |
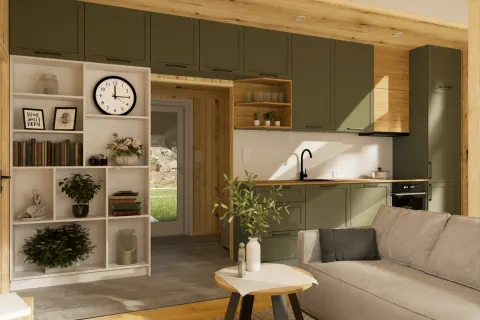 Evergreen Evergreen | 8.30 × 6.00 × 4.00 m | 49.8 m² | Too tall or too big | Permanent house |
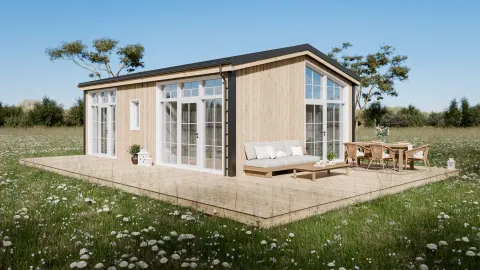 Helena Helena | 9.20 × 5.98 × 4.00 m | 55.0 m² | Too tall or too big | Permanent house |
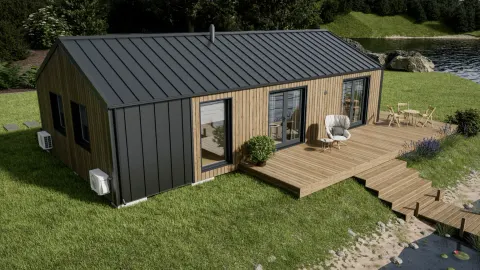 Evergreen XL Evergreen XL | 11.80 × 5.95 × 4.00 m | 70.2 m² | Too tall or too big | Permanent house |
Class 3A also needs at least 32 m², so a small house such as Nature Pod is below the minimum even though it is low enough. The regulations do not say how the floor area and the height are measured; your planning authority decides. With planning permission, every house on this list can be considered. Ask us for the drawings, weights and U-values, and you and the planning authority can see exactly what applies.
Good to know
Questions about tiny houses in Ireland
Can I put a tiny house in my garden without planning permission?
Only if it meets every condition of Class 3A: a permanent detached house in the rear garden, 32 to 45 m², at most 3 m high (4 m with a tiled or slated pitched roof), sharing the main house's services, for use with the main house, and notified to the planning authority 14 days before work starts. The exemption runs until 31 December 2030. Our houses are currently too tall for it, so plan for a planning application.
Does a tiny house on wheels count?
No. Class 3A excludes anything temporary in nature, such as a caravan or mobile home. Living in a mobile home on a plot is a material change of use and needs planning permission.
Do the Building Regulations apply?
Yes, in full, also under Class 3A, including the energy rules in Part L and fire safety. A new house normally needs a commencement notice before work starts. We send drawings, weights, U-values and the technical documentation you need, free of charge.
What do I pay in VAT?
Ireland is in the EU, so Irish VAT applies, and there are no customs. The standard rate is 23%. Revenue lists prefabricated buildings supplied and installed as a fixture at the reduced rate, 13.5%. If a caravan or mobile home is your permanent home, you can claim back the difference between 23% and 13.5% from Revenue with form VAT 62.
Do I pay Local Property Tax?
Revenue's guidance says structures that are not permanently attached to the ground, such as mobile homes, are not residential property for LPT. A house fixed to the ground and used as a home generally is.
How does the house get to me?
Our mobile houses are within the normal 2.55 m width. Our wider houses arrive on a low-loader as an abnormal load, which needs special permits from the Garda and the local authorities along the route. We plan the transport with you.
Can I see one of your houses?
Our owners who show their houses are in mainland Europe, for example in the Netherlands, Belgium and France. See where on Book a viewing. If you are thinking about a loan, read more under Financing.



Look at your plot together with us
Tell us where your plot is, what already stands there and what your county's development plan says, and we will work out which houses fit and send the drawings and technical file for your planning application. It costs nothing.