

Modular homes · ModularNew model
Leah
300–1 500 € a month
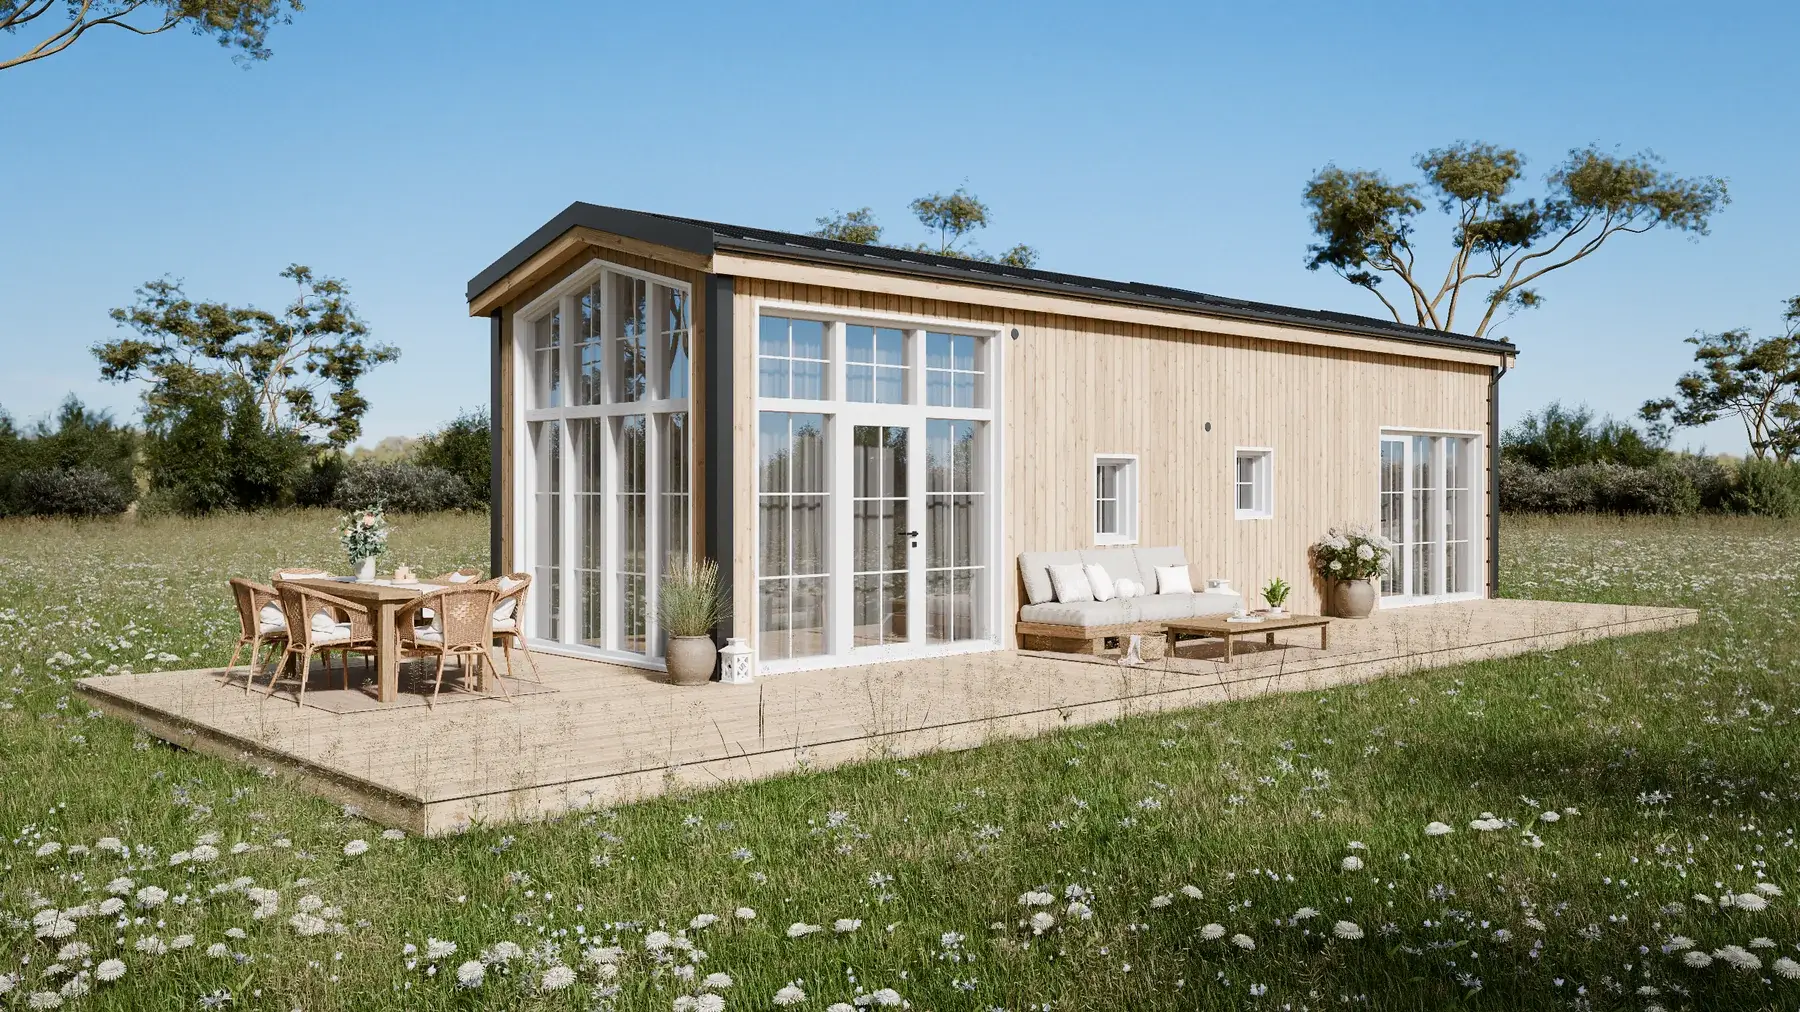
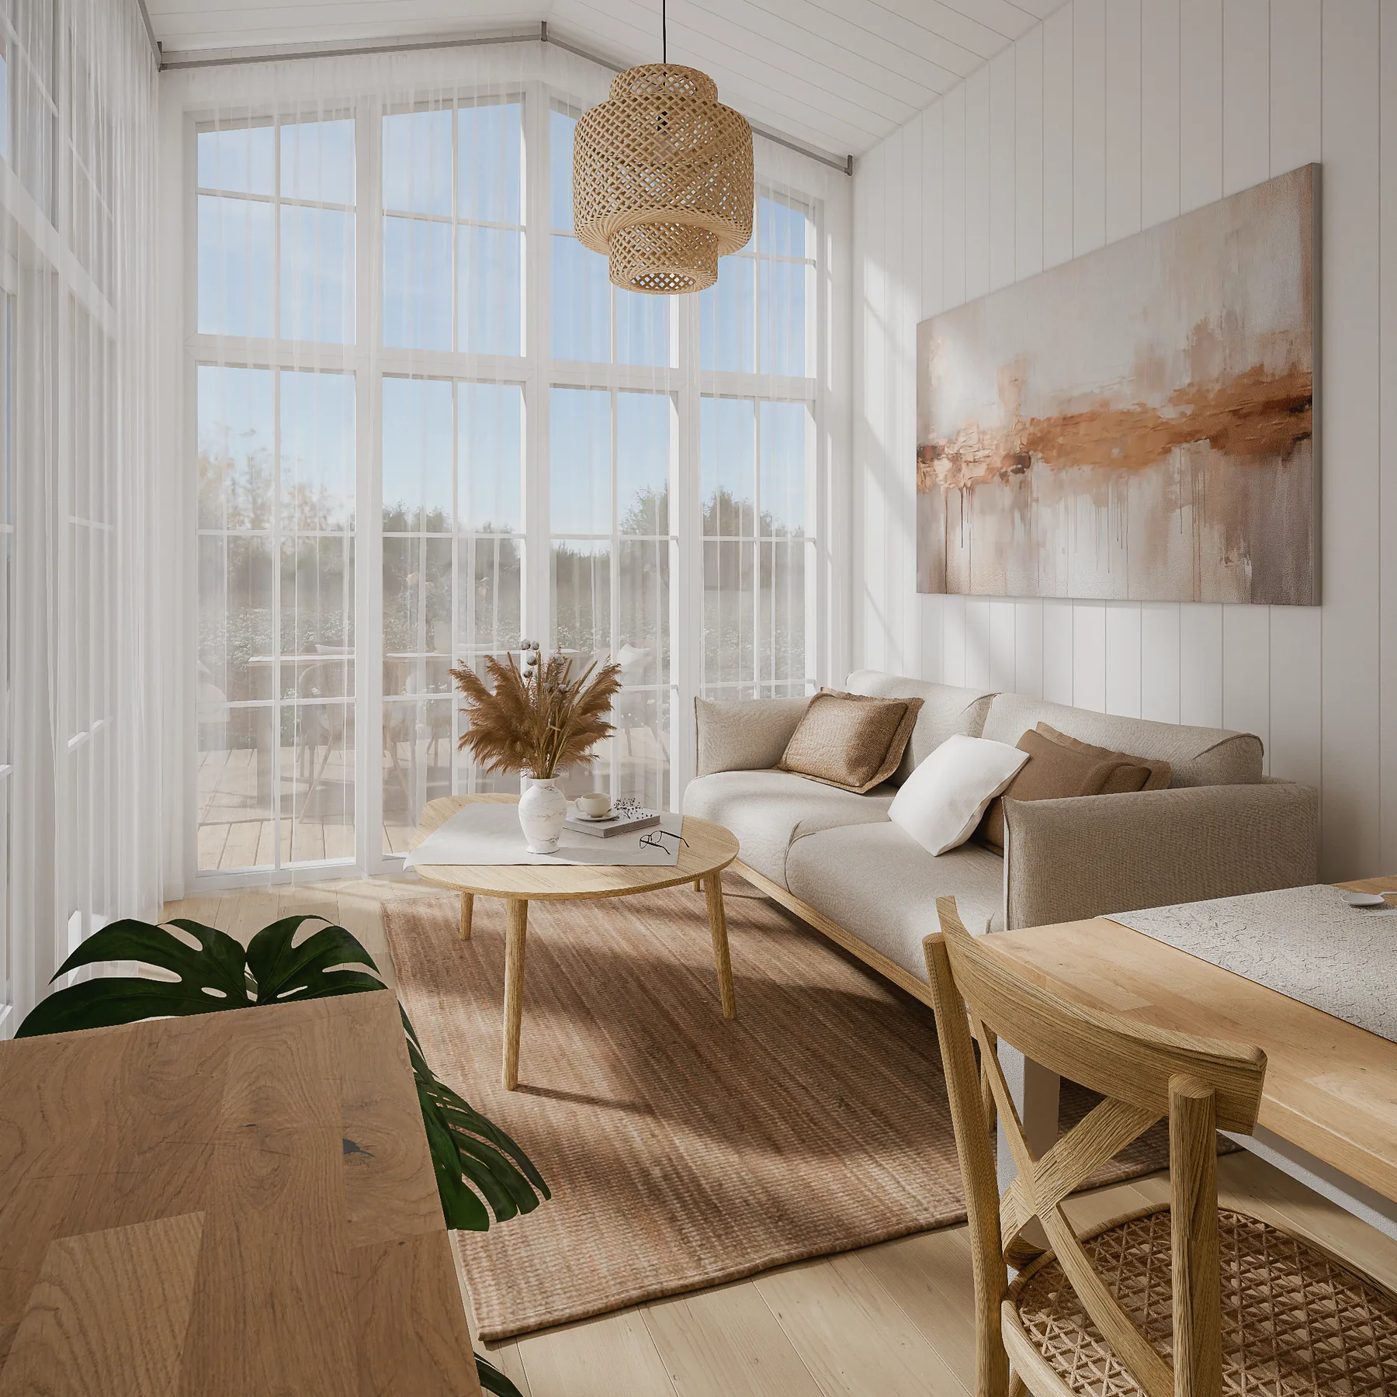
Leah is light, airy and just a little bit playful. The living room opens high into the roof, while a proper staircase leads to a cosy loft that feels made for books, blankets and disappearing for a while.
Step inside
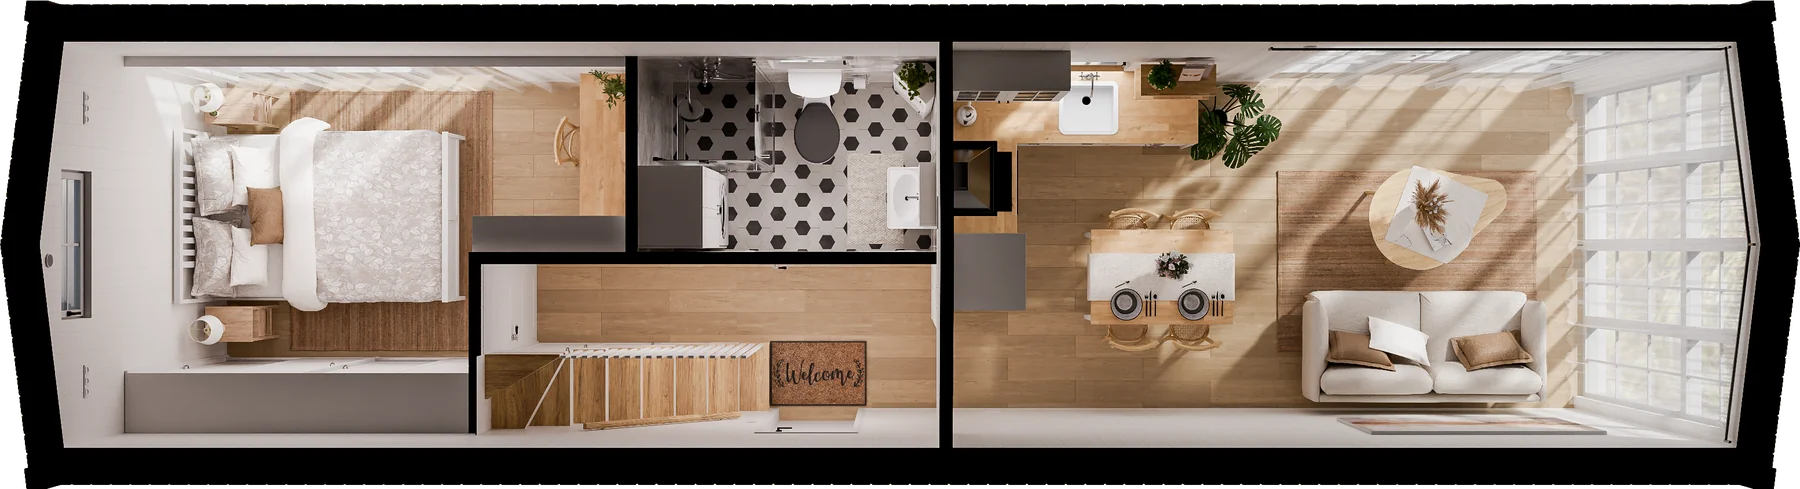
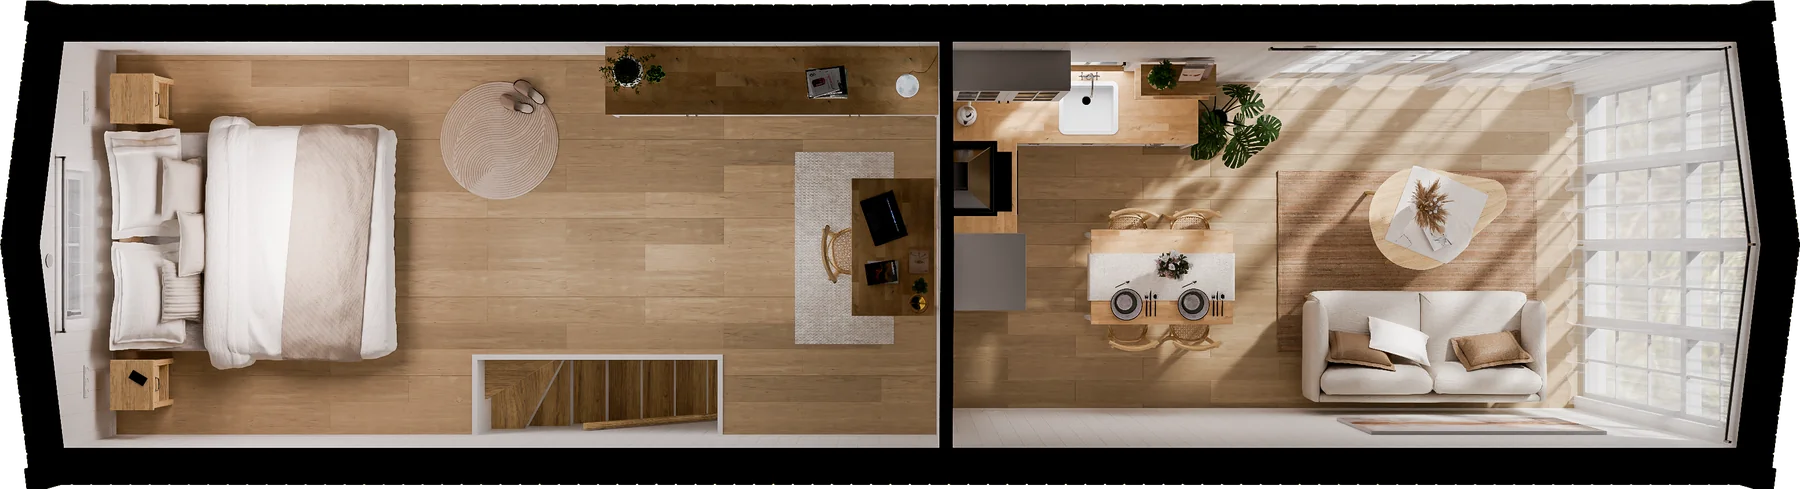
Floor plan
- 52 m²
- Living area
- 4
- Sleeping places
- 12 × 3.45 × 4 m
- Length × width × height
- Low-bed truck and crane
- Transport
What it costs
- Unfurnished model
- 59 500 €
- Fully furnished
- 69 500 €
- Fully off-grid
- 83 500 €
- Per month
- 300–1 500 €
New model New model: 5 000 € off for the first customer who orders one
Prices excl. VAT, September 2026. Your monthly cost depends on how you finance the house.
All specifications
Included in the base price
- Timber frame construction on steel chassis without wheels.
- Rodent protection
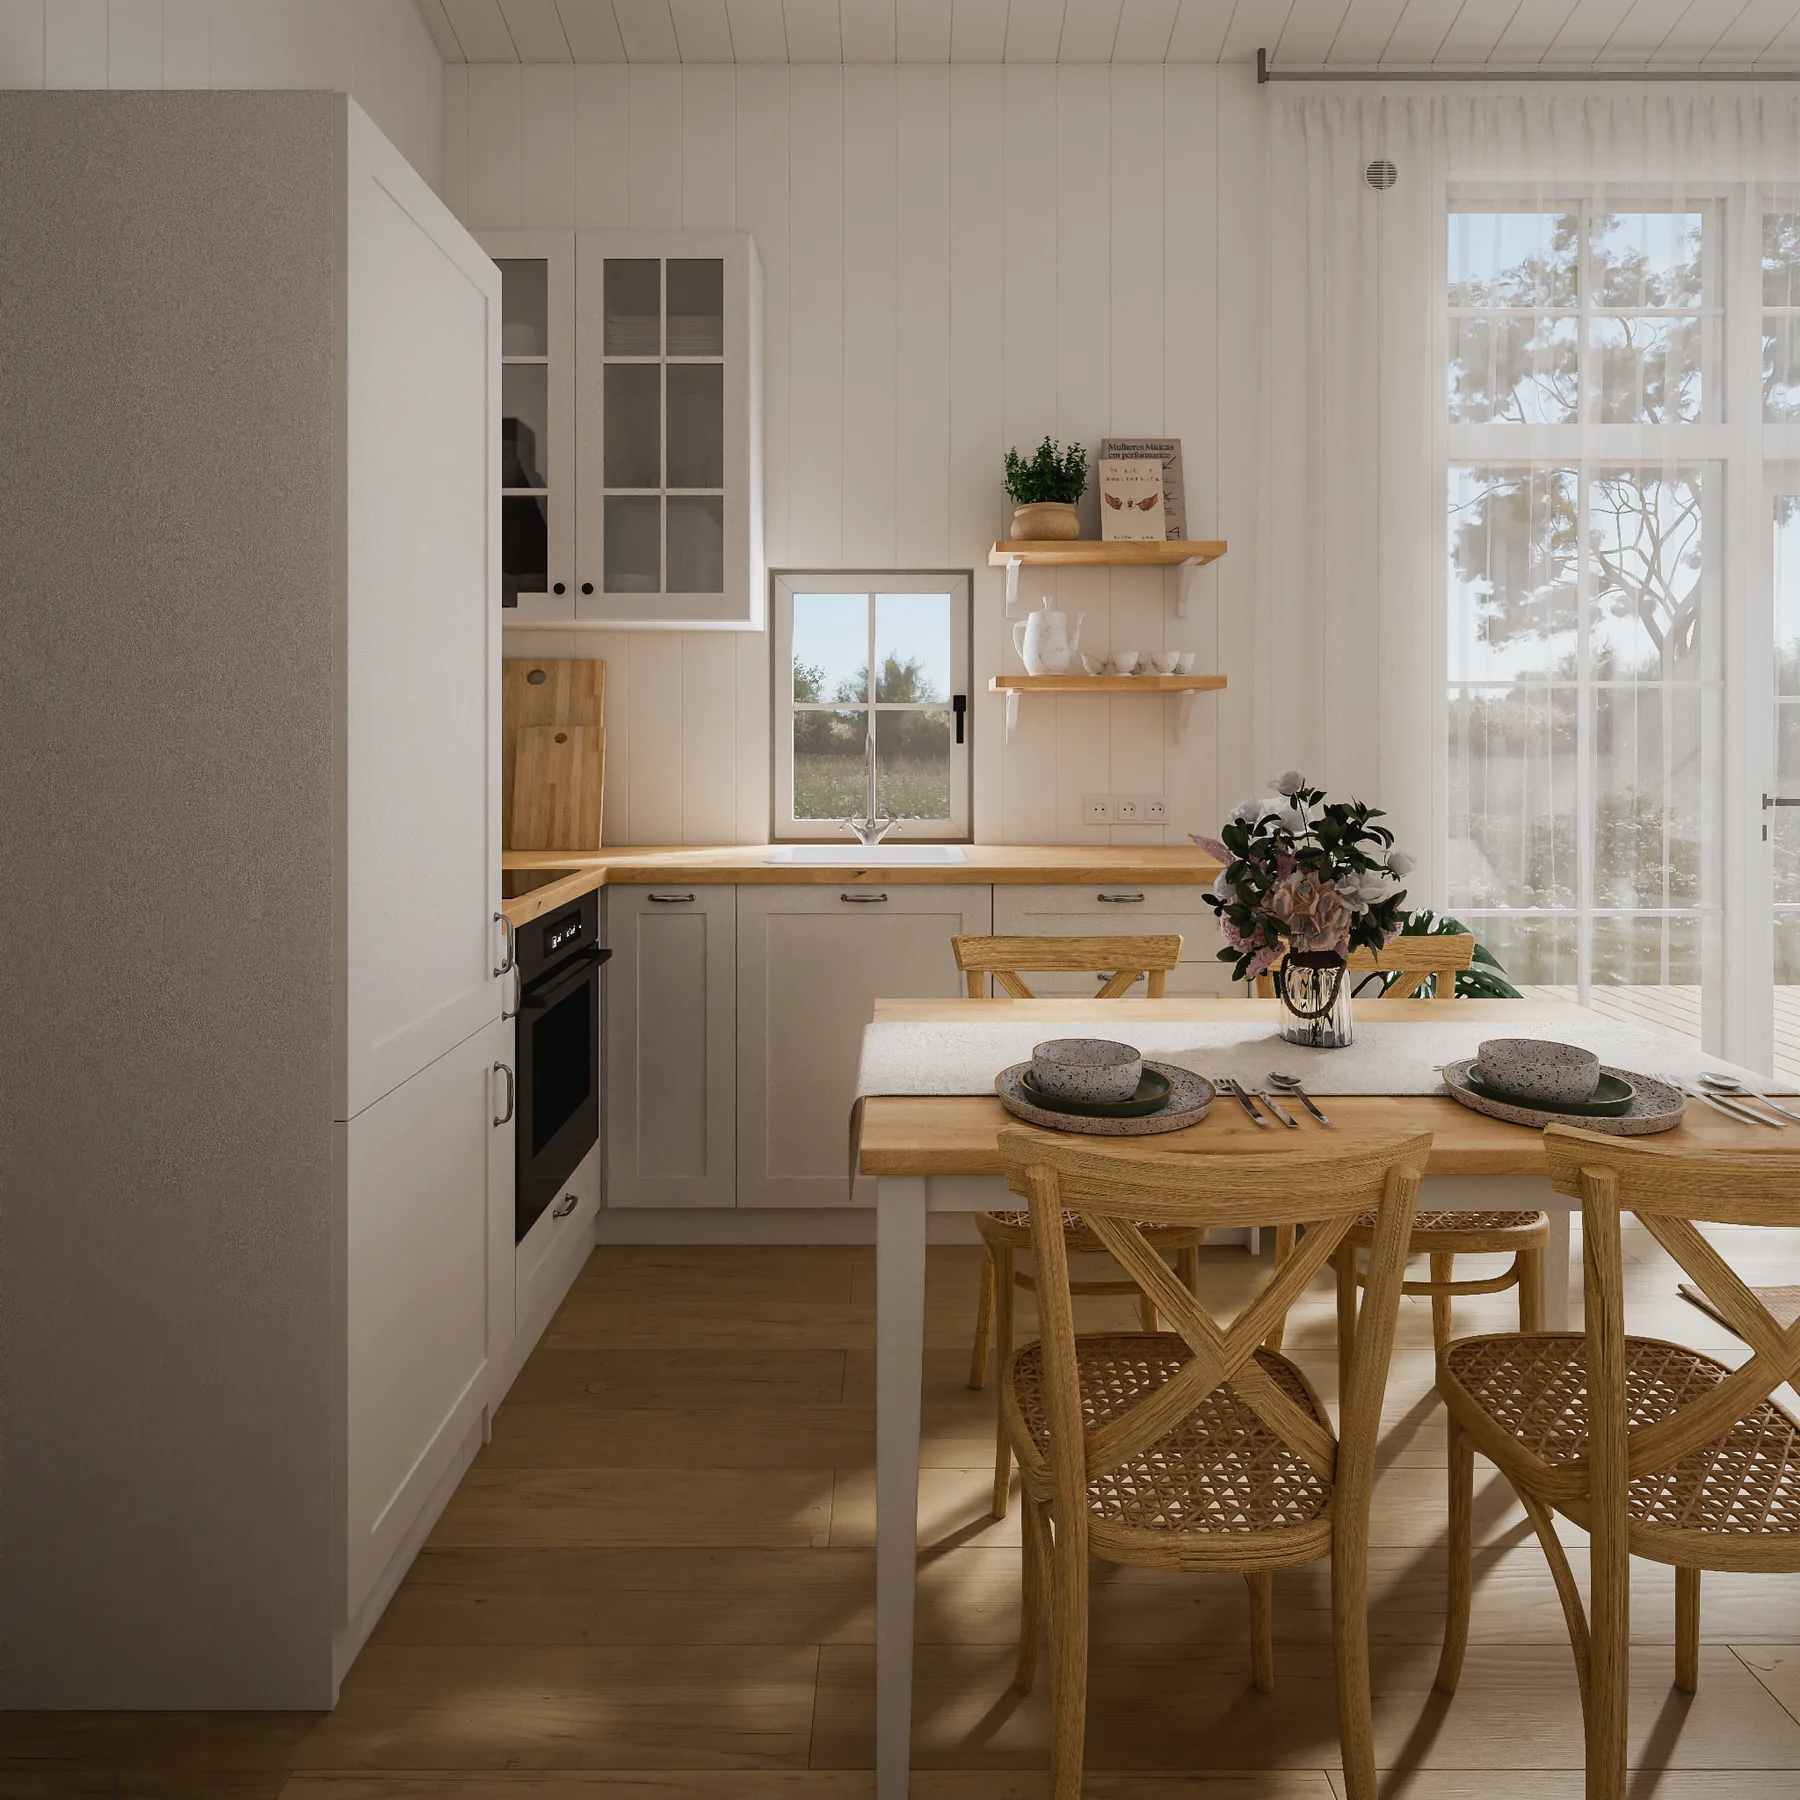
- Kitchen / living room, separate main bedroom, bathroom, corridor, and sleeping loft with staircase; Bathroom: Fibo walls in the whole bathroom, hinged door, laminate floor
- Insulation: mineral wool 20 cm in walls and roof
- Insulated roof: covered with steel sheets
- Roof windows above the loft are available as an option.
- Exterior siding: Thermopine (vertical boards)
- Interior siding: Huntonit / Forestia panels
- Windows: 6 x PVC, triple-glazed, two of them with integrated glass doors
- Main entrance door: PVC, triple-glazed, 80 x 210 cm
- Internal doors: bathroom 80 x 205 cm, bedroom 70 x 205 cm
- Complete electrical, plumbing and sewage installations + ventilation system
- Wall lamps and ceiling spots, sockets and switches
- Smoke detectors
- All floors: laminate, loft included
Starting from this unfurnished model you can add a kitchen, furnishing and heating of choice and tailor the style and interior design exactly to your wishes by choosing from a wide range of eco-friendly materials, colours and off-grid options.
Construction
- Interior siding: Huntonit/ Forestia panels included · Birch plywood included · Pine plywood included · Spruce boards
- Roof windows: One tilt-and-slide roof window · Two tilt-and-slide roof windows
Electricity and lighting
- Electrical standard: Country-specific electrical standards (NL, BE, FR, DK, CH, NO)
- Lighting: Standard sockets and switches (white or black) included · Preparation for own pendant lamp (living room) · Pendant lamp · Light dimmer in the main room · Light dimmer in the bathroom · Light dimmer in the master bedroom · Extra socket
- Solar system: Solar system 2000 W + 400 Ah + converter 3000 W · Solar system 3000 W + 400 Ah + converter 3000 W · Bigger inverter for solar system · Preparation for your own solar system
Freshwater and wastewater systems
- Fresh and waste water systems: Fresh water tank 210 l · Mobile grey water tank 105 L · Frostguard cable · Extra socket for frost guard cable · Rainwater purification system
House extensions, sheds and storage options
- Sheds and storage for off-grid systems: Freestanding shed for off-grid systems · Freestanding empty shed for storage purposes · Electric heater for shed · Storage shed for PV system & water tank
Heating
- Main heating options: Electric heater 1500 W - Termofol (wifi controlled) · Electric heater 2000 W - Termofol (wifi controlled) · Air-to-air heat pump / air conditioner: 1 indoor unit +1 outdoor unit · Air-to-air heat pump / air conditioner: 2 indoor units +1 outdoor unit · Infrared heating panel (on the loft) · Infrared heating mirror (in the bathroom) · Wood stove - Salamander Hobbit · Pellet stove - La Nordica Luisella · Preparation for own stove
- Supplementary floor heating: Floor heating in the master bedroom · Floor heating in the bathroom · Floor heating in the corridor · Floor heating in the main room
Ventilation
- Recuperator (1 device) · Recuperator (2 devices)
Bathroom
- Toilet: Classic toilet · Wall mounted flush toilet · Composting toilet - Separett Tiny · Electric incinerating toilet - Cinderella Comfort · Gas incinerating toilet - Cinderella Freedom
- Shower: Fully glazed corner shower
- Bathroom furniture: Cabinet with washbasin · Hanging cabinet with mirror (above washbasin) · Storage corner cabinet · Washing machine preparation · Freestanding washing machine (preparation included) · Cabinet above the washing machine
- Water heater: Electric water heater (Ariston, 50 l) · Electric tankless water heater · Gas tankless water heater
- Mirror: Round mirror with black frame · Round mirror with golden frame · Round mirror "Stockholm" · Round mirror with LED lighting · Mirror cabinet
Kitchen
- Kitchen furniture set - wall 1: Kitchen cabinet set
- Fridge: Preparation for your own freestanding fridge (socket) included · Big built-in fridge into a cabinet (177 cm)
- Cooktop: Preparation for your own electric cooktop (only socket) included · Induction cooktop (two fields) · Induction cooktop (four fields) · Gas cooktop (two burners) · Gas cooktop (four burners)
- Baking oven / microwave: Preparation for your own electric oven (only socket) included · Electric oven · Electric oven with microwave function · Gas oven
- Dishwasher: Preparation for your own freestanding dishwasher · Built-in dishwasher
- Protective glass: Protective glass
- Table / stools: Table for four with four chairs
Living room
- Sofa with sleeping function · Coffee table
Master bedroom
- Bed: Double bed 140 x 200 cm · Double bed 160 x 200 cm · Double bed with lifting frame 140 x 200 cm · Double bed with lifting frame 160 x 200 cm
- Mattress frame: Mattress frame included included · Mattress frame 140 x 200 cm · Mattress frame 160 x 200 cm
- Mattress: Mattress 140 x 200 cm · Mattress 160 x 200 cm · Mattress 140 x 200 cm PREMIUM · Mattress 160 x 200 cm PREMIUM
- Other bedroom equipment: Hinged door included · Two bedside tables · Built in wardrobe with 4 doors · Desk · Chair · Bookcase
Corridor
- Equipment: Stairs set with cabinets
Sleeping loft
- Mattress frame: Mattress frame 80 x 200 cm · Mattress frame 140 x 200 cm · Mattress frame 160 x 200 cm
- Mattress: Mattress 80 x 200 cm · Mattress 140 x 200 cm · Mattress 160 x 200 cm · Mattress 80 x 200 cm PREMIUM · Mattress 160 x 200 cm PREMIUM · Mattress 140 x 200 cm PREMIUM
- Loft equipment: Desk · Chair · Bedside tables x2 · Chest of drawers
Exterior access
- Exterior stairs and terraces: Exterior stairs – standard width (95 cm) · Exterior stairs – double width (180 cm) · Full length terrace without railings 1180 cm x 240cm
Extras
- Additional choices: Interior blinds for one roof window · Interior blinds for two roof windows · Smart electricity meter · Fiber optic preparation · Cold water tap · Cat flap (4-way locking) · Lightning rod · Interior blinds for windows and doors
Support legs & special permits
- Supports and special services: 12x supports
Installation services
- Basic installation and leveling service: Basic installation and leveling service · Terrace installation and levelling service
Connection services
- Water tank connection · Water connection · Electricity connection · Gas connection · Sewage system
Similar houses
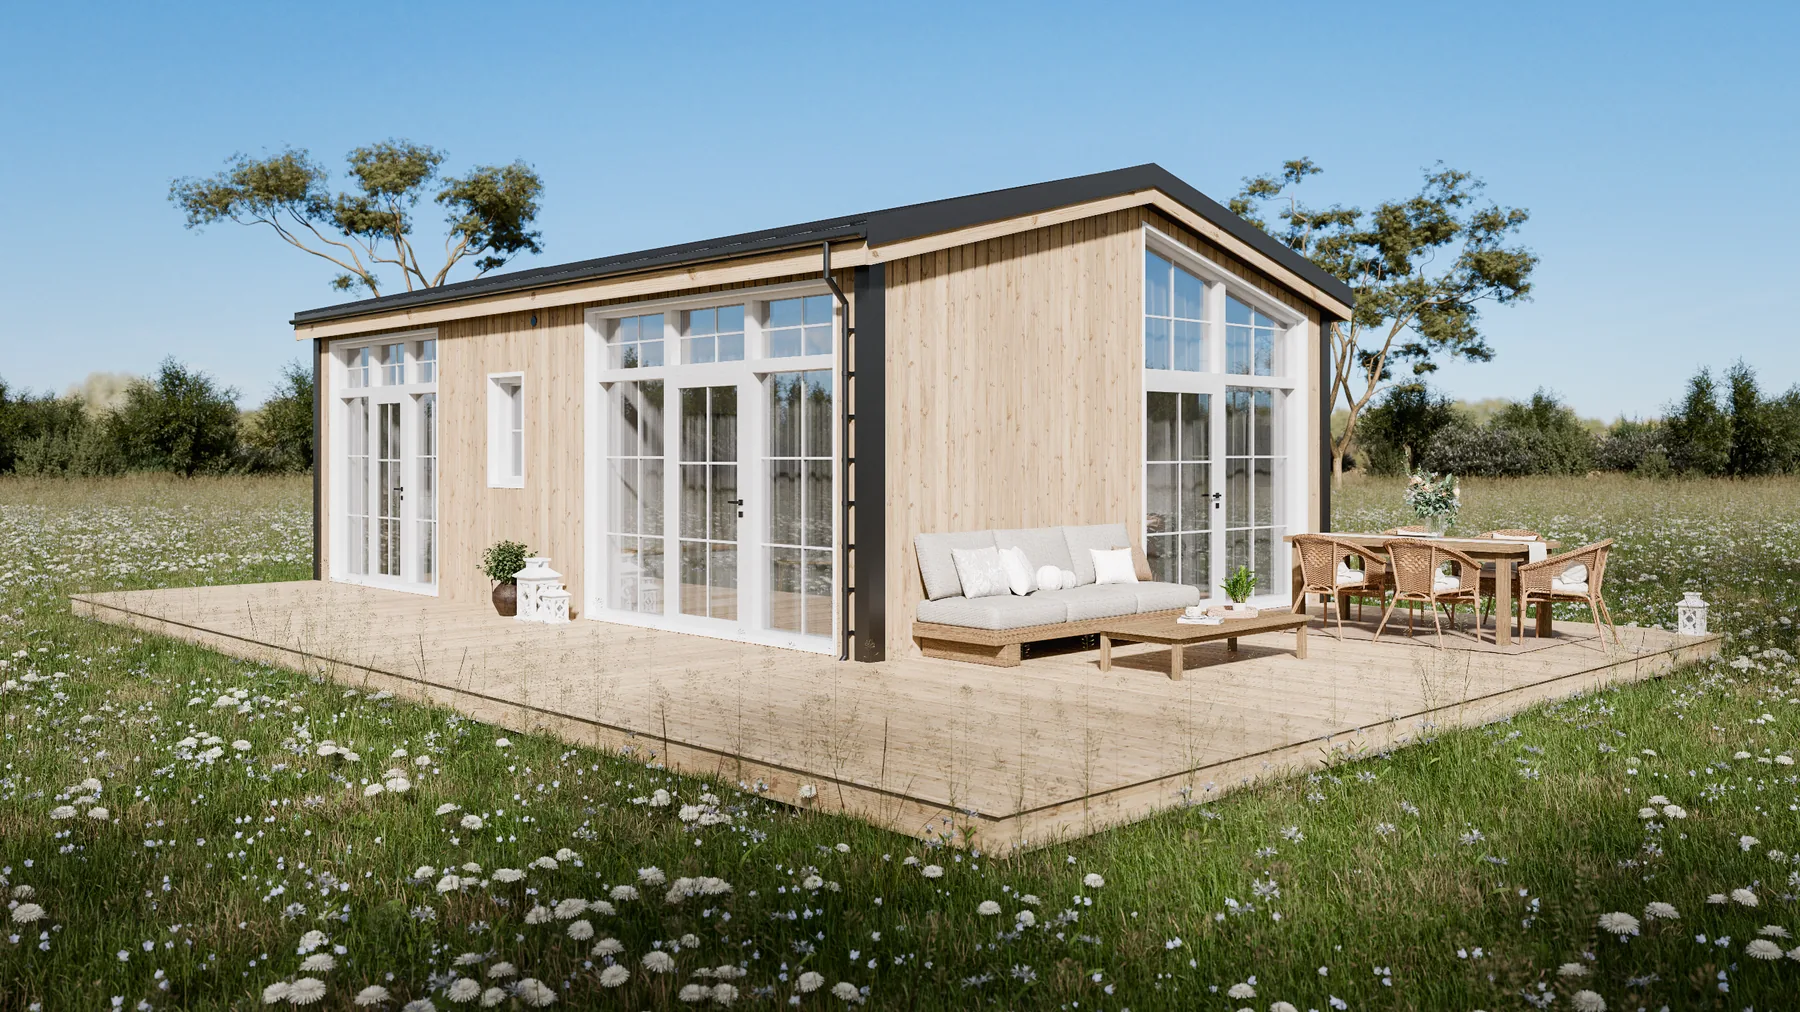 Helena
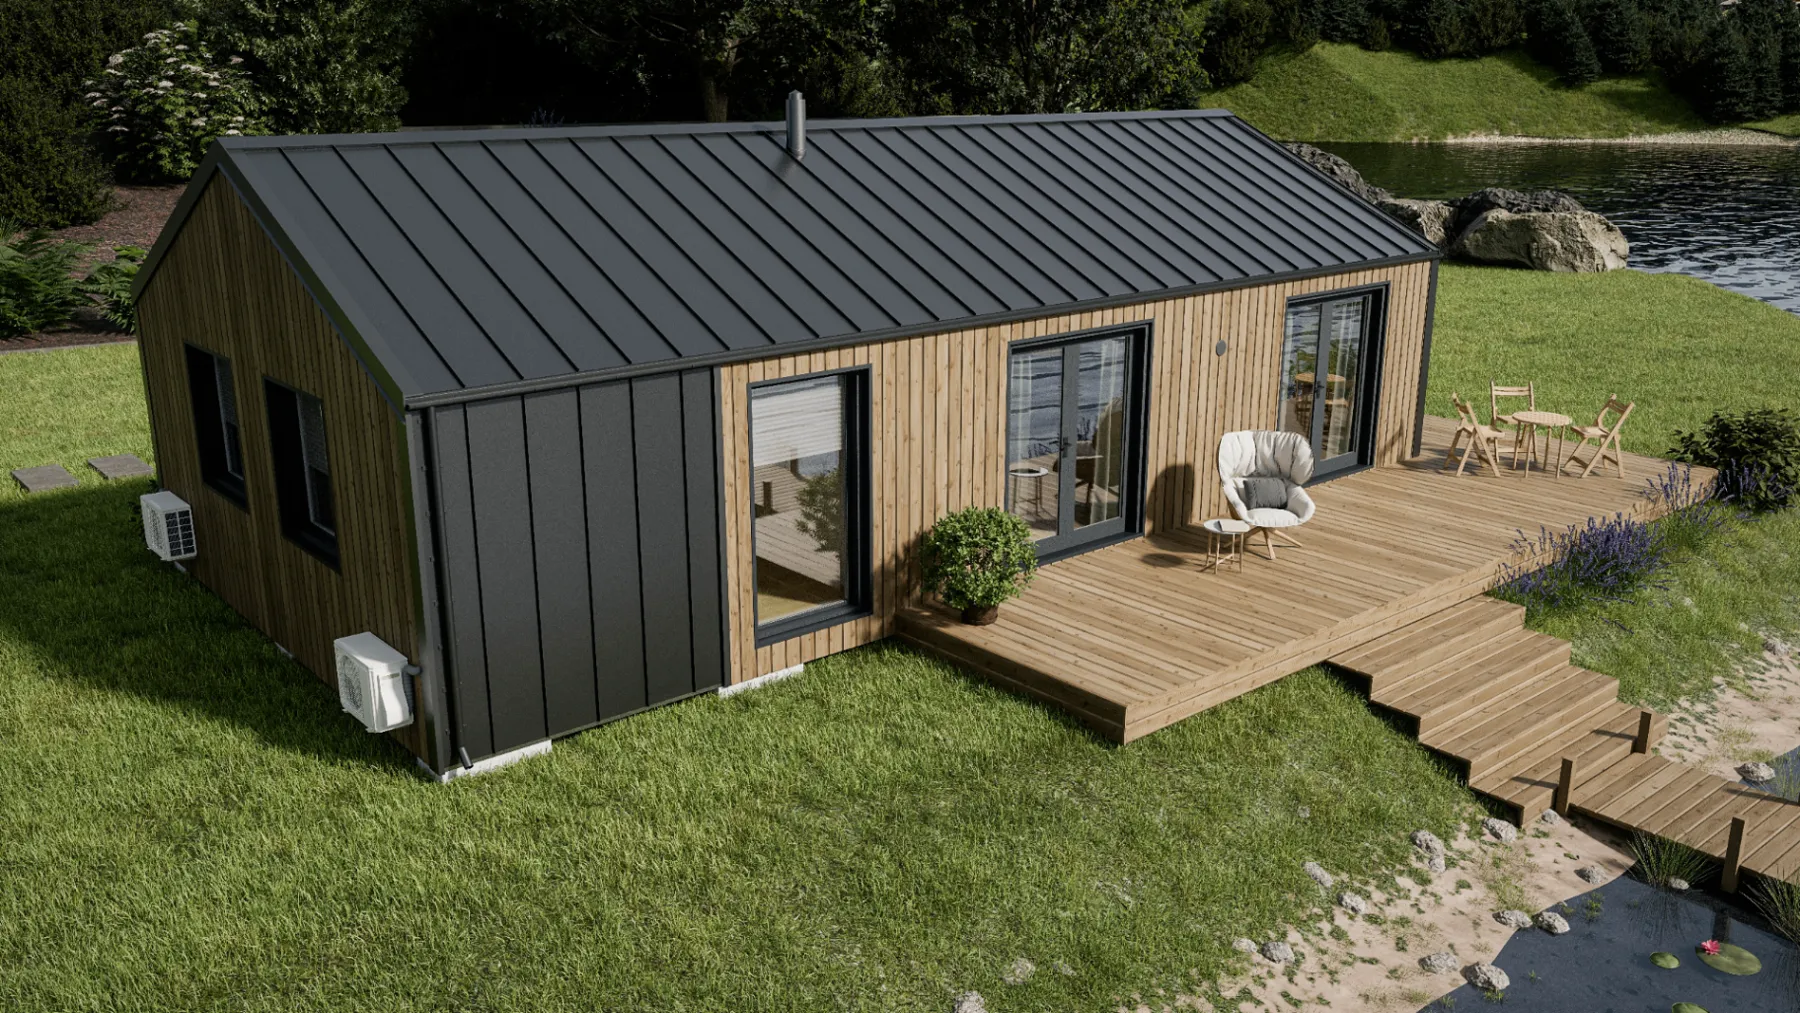 Evergreen XL
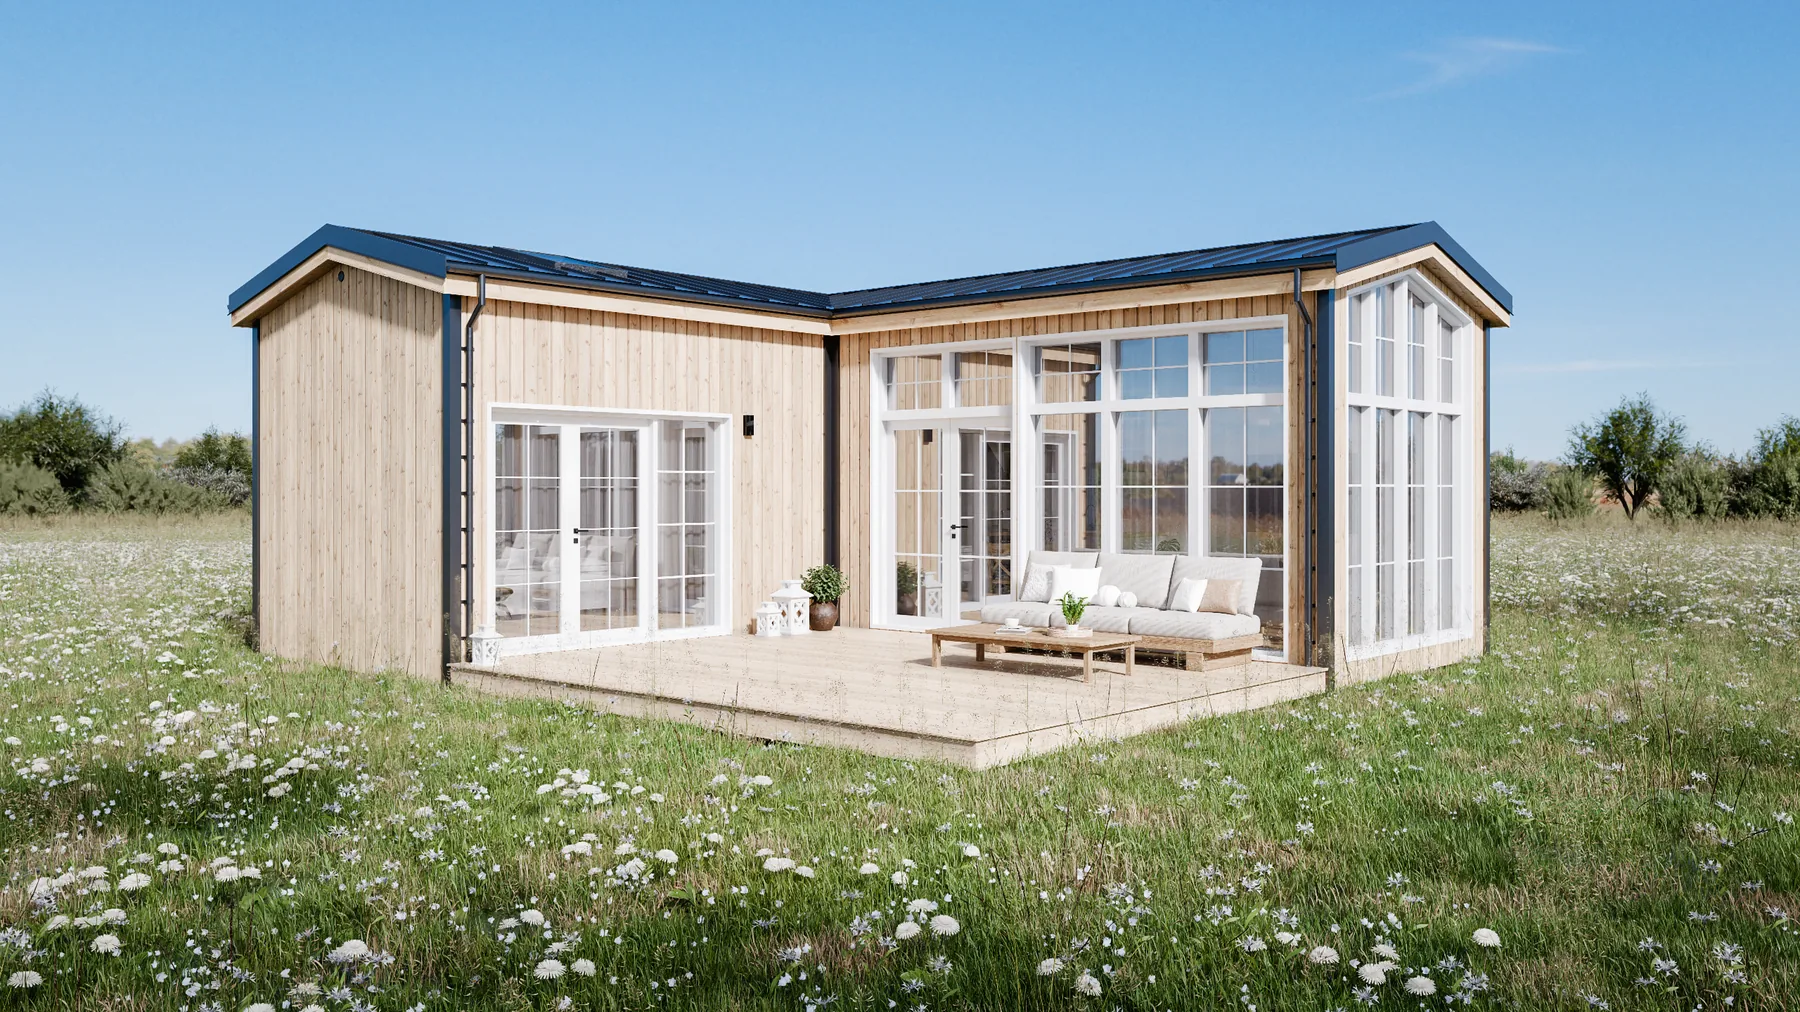 Antonia
- DeliveryReady-built in 2–4 weeks.Custom-built in 3–6 months.
- 5 years warrantyOn your Leah.
- 7 ready-built houses for sale nowSee all houses ready to deliver →
Leah