

 ← Back to: Where can I put my house?
Attefallshus · komplementbostadshus
Want to place your house in Sweden? Here is everything you need to know.
An attefallshus that is ready to live in
Since 1 December 2025, an attefallshus (a small extra house on the plot of a detached house) may be 30 m² inside a detaljplan (the local zoning plan) and 50 m² outside one, without bygglov (building permit). Here you can see which of our houses fit, and why Lucia was designed for exactly this.
- Inside a detaljplan30 m²per house, max. 4.0 m to the ridge
- Outside a detaljplan50 m²per house, max. 4.5 m to the ridge
- BygglovNot neededwithin the limits, on a plot with a one- or two-family house
The rules since 1 December 2025
Bigger than before, and simpler
What used to be called an attefallshus is now called a komplementbostadshus (supplementary dwelling house) in the law, but most people still say attefallshus. The big news is that the house may be much larger if the plot lies outside a detaljplan, and that the old attefallsanmälan (the notification to the municipality) is gone.
- 1How big the house may be
- 2How tall it may be
- 3How close to the boundary it may stand
- The house must stand on a plot with a one- or two-family house and close to the main building. Inside a detaljplan it must also be smaller than the main building.
- Friggebodar (small outbuildings), older attefallshus, storage sheds and garages already on the plot count towards the combined area.
- The exemption from bygglov does not apply in areas of cultural and historical value or in certain areas used for total defence. The building regulations must be followed even when no bygglov is needed, and some installations, for example water and drainage or a fireplace, may need to be notified.
- Always ask the municipality's building permit department about your particular plot before you order.
Sources: Boverket: bygglov för nybyggnad av komplementbostadshus · Sundsvalls kommun: nya regler från 1 december 2025
Lucia
Designed for the attefall rules
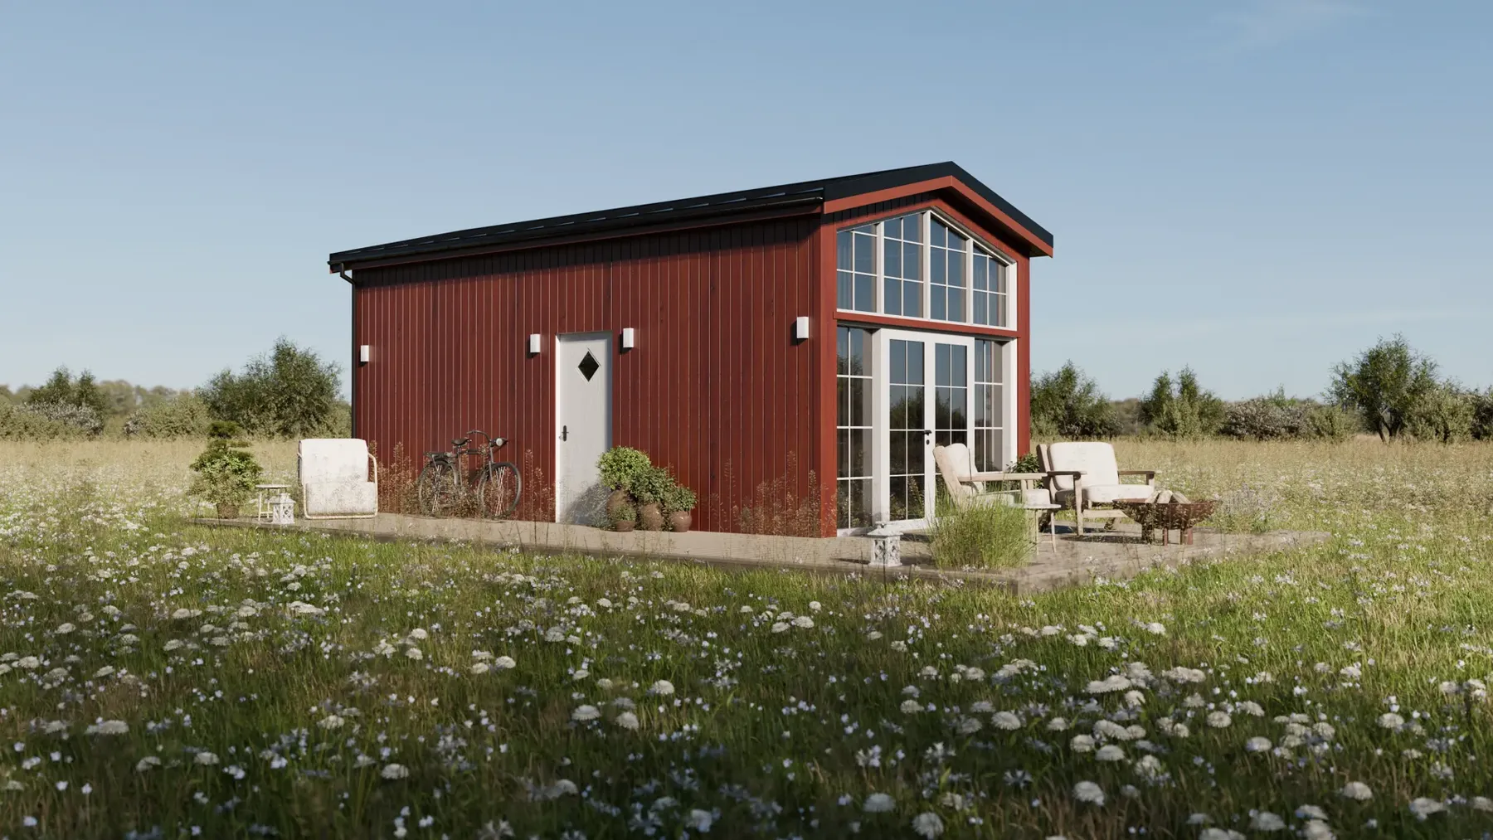
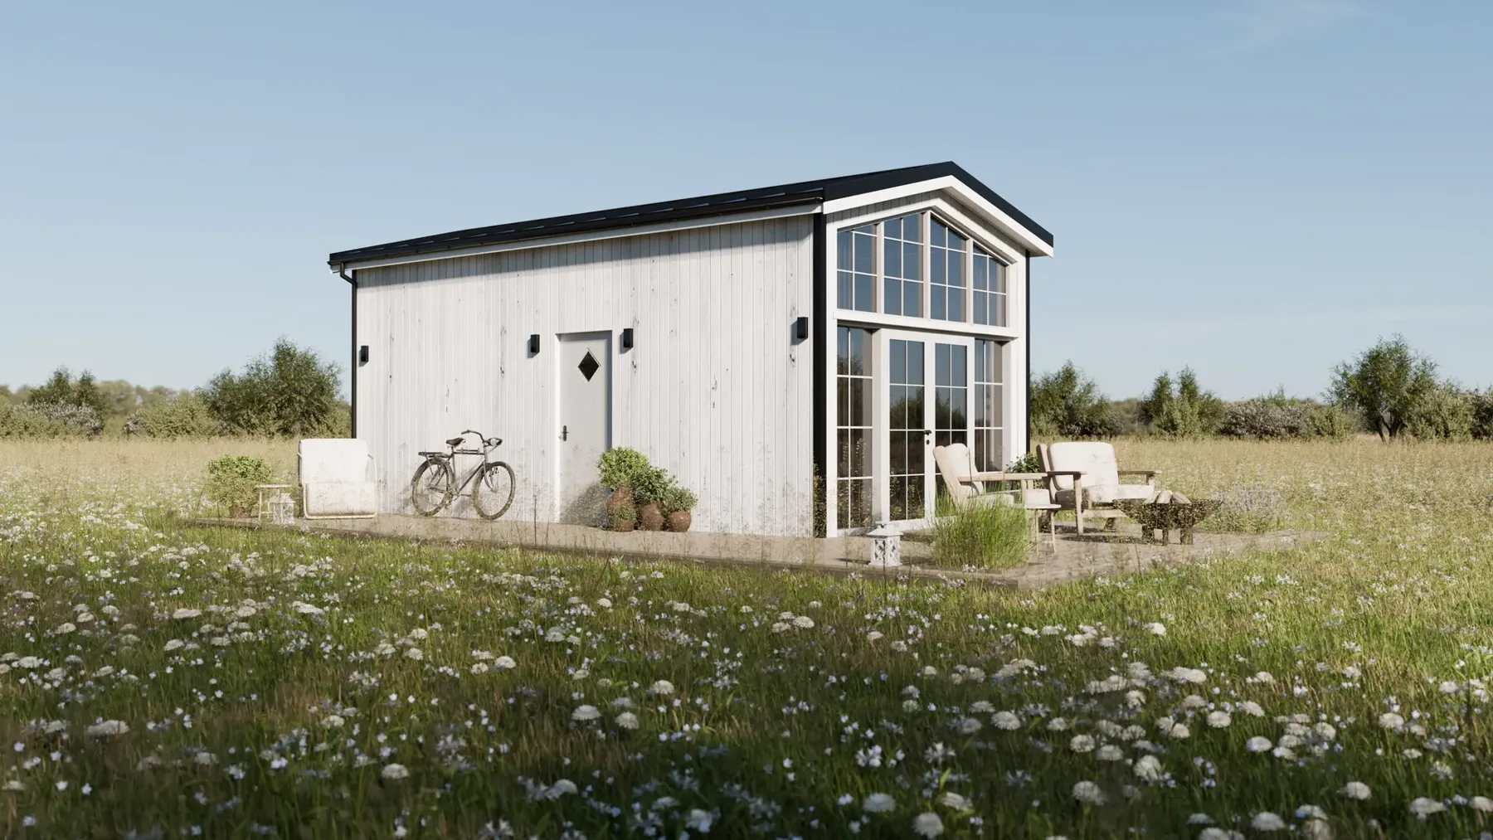
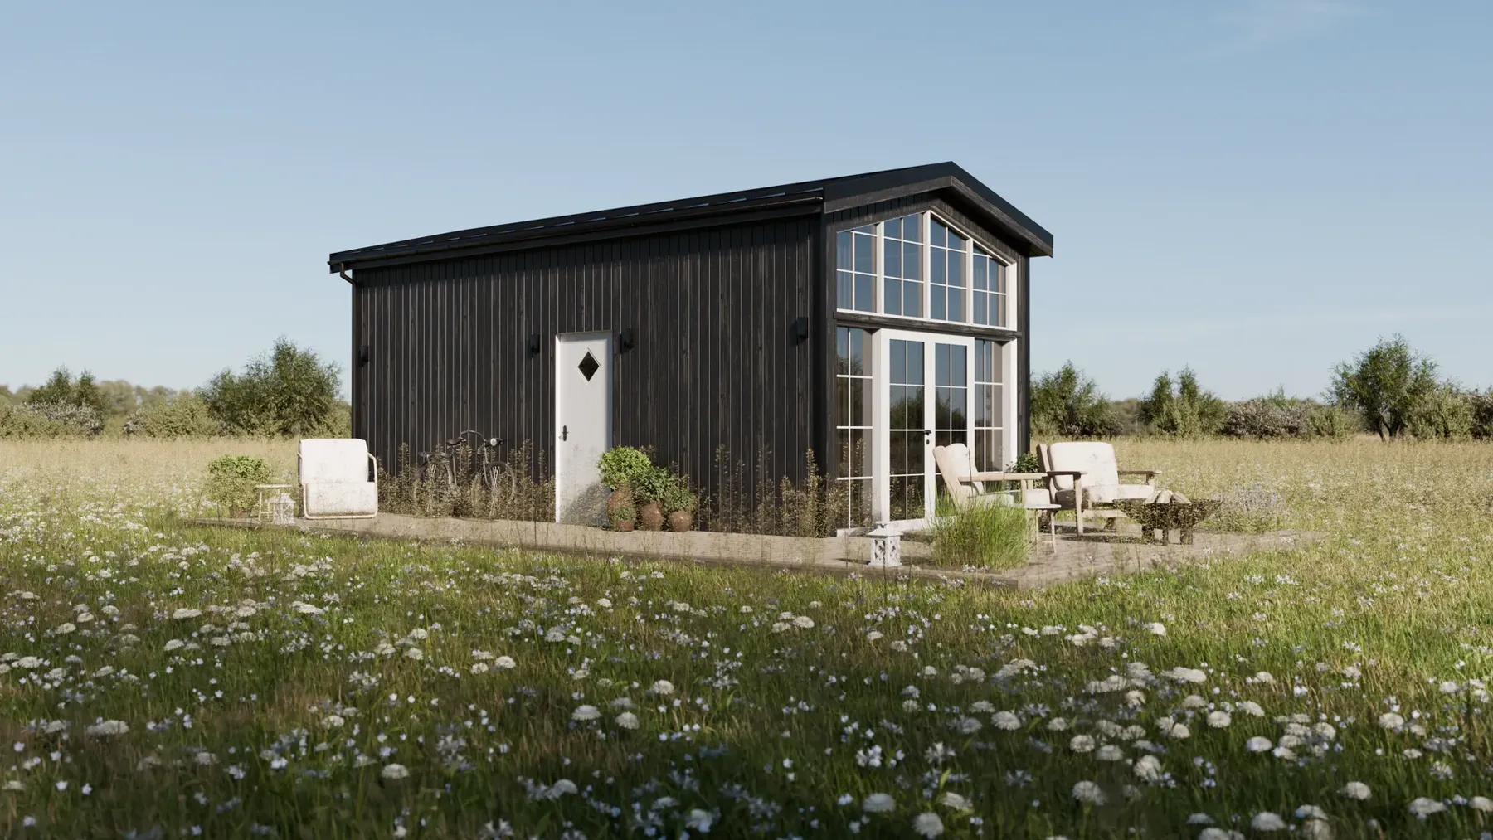
Lucia was designed from the start to meet the Swedish attefall rules. The house is 7.5 × 4.0 m, exactly 30.0 m², and 4.0 m high to the ridge. That is why it also fits inside a detaljplan, where the limits are tightest.
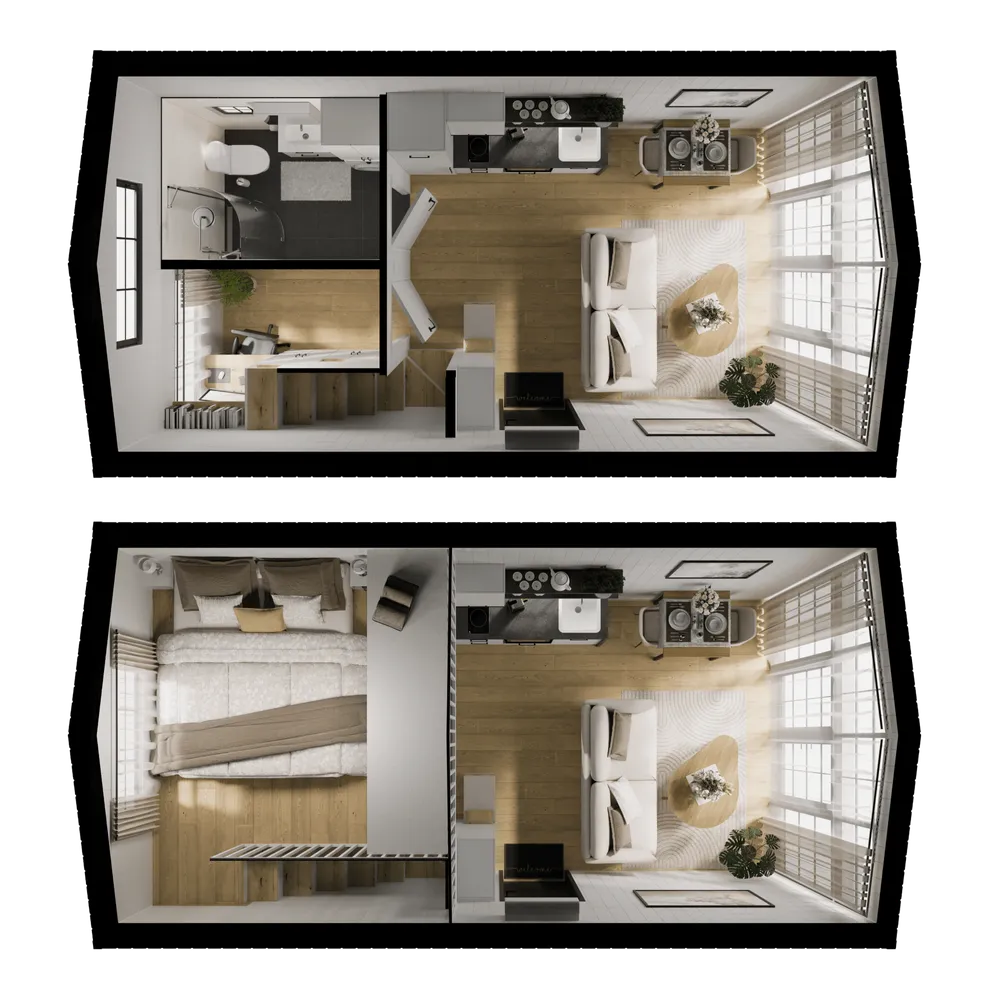
Inside, you still get 39 m² of living space, thanks to the sleeping loft under the high roof: living room and kitchen, bathroom, a small office and the loft. Large windows in the gable, and electricity, plumbing and ventilation are installed when the house arrives.
- Building footprint
- 30.0 m²
- Ridge height
- 4.0 m
- Living space with loft
- 39 m²
- From
- 69 500 € excl. VAT
Which houses fit
All our houses, measured against the rules
The building footprint here is the house's outer dimensions, length times width. Practically all our houses fit as an attefallshus outside a detaljplan, and most also inside one.
| House | Dimensions (l × w × h) | Building footprint | Inside a detaljplan | Outside a detaljplan |
|---|---|---|---|---|
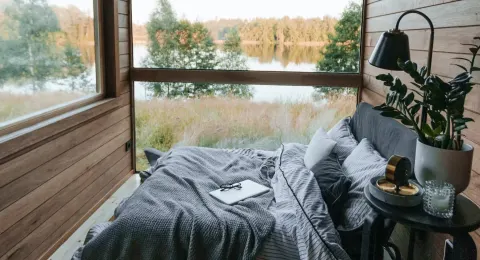 Nature Pod Nature Pod | 6.00 × 2.30 × 2.50 m | 13.8 m² | Fits | Fits |
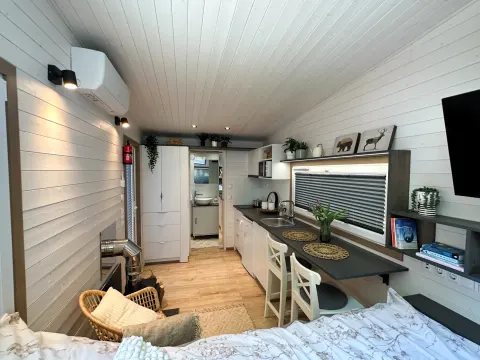 Moon Moon | 6.10 × 2.50 × 3.50 m | 15.3 m² | Fits | Fits |
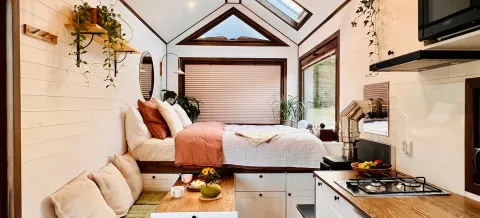 Sofia Sofia | 6.10 × 2.55 × 4.00 m | 15.6 m² | Fits | Fits |
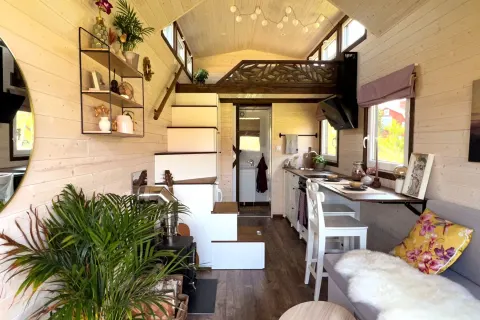 Maya Maya | 6.70 × 2.55 × 4.00 m | 17.1 m² | Fits | Fits |
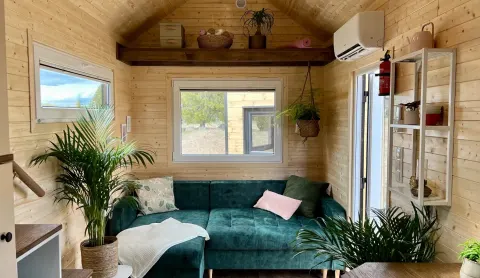 Sunshine Sunshine | 6.70 × 2.55 × 4.00 m | 17.1 m² | Fits | Fits |
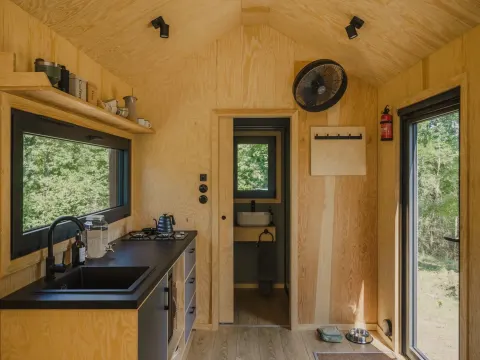 Felicia Felicia | 7.20 × 2.50 × 3.94 m | 18.0 m² | Fits | Fits |
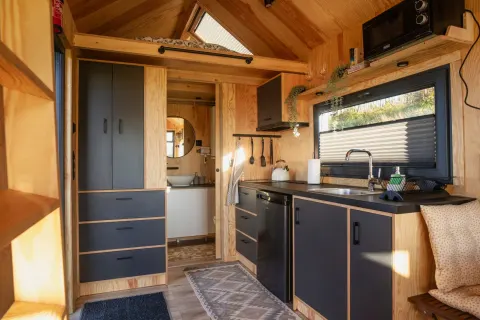 Venus Venus | 7.30 × 2.50 × 4.00 m | 18.3 m² | Fits | Fits |
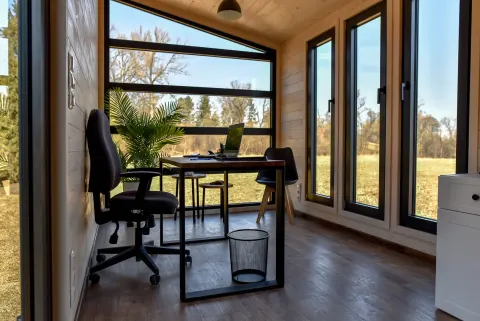 Luna Office Luna Office | 7.30 × 2.55 × 3.50 m | 18.6 m² | Fits | Fits |
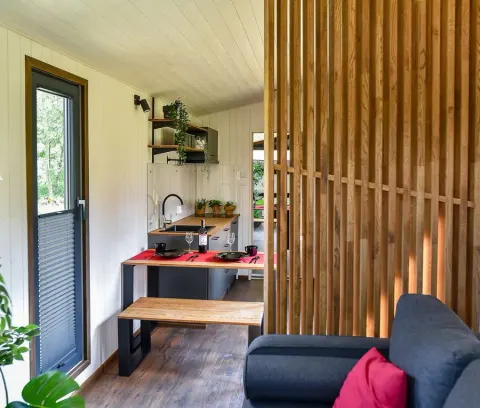 Luna Home Luna Home | 7.30 × 2.55 × 3.50 m | 18.6 m² | Fits | Fits |
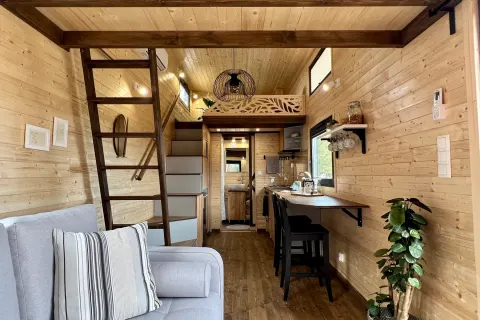 Porto Porto | 7.30 × 2.55 × 4.00 m | 18.6 m² | Fits | Fits |
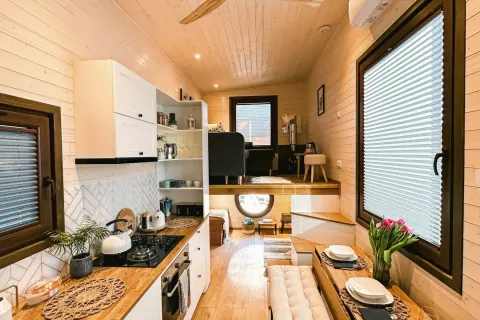 Elise Elise | 7.30 × 2.55 × 4.00 m | 18.6 m² | Fits | Fits |
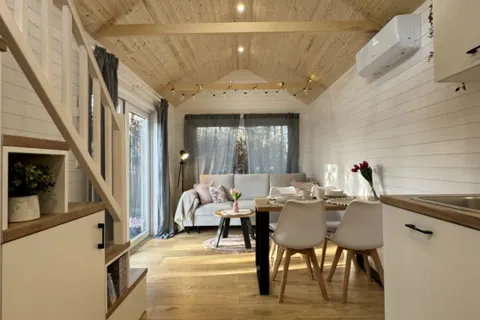 Smile Smile | 7.30 × 3.00 × 4.00 m | 21.9 m² | Fits | Fits |
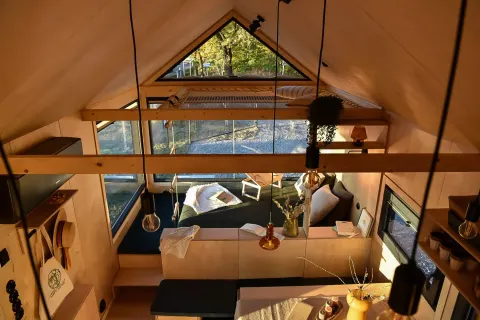 Julia Julia | 7.90 × 3.00 × 4.00 m | 23.7 m² | Fits | Fits |
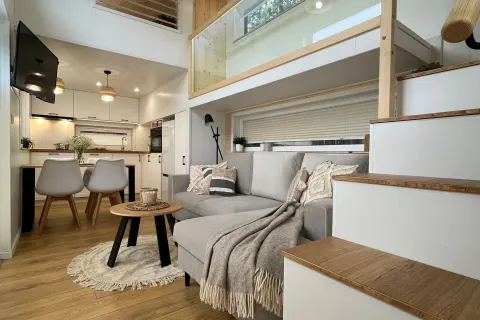 River River | 8.50 × 2.90 × 3.90 m | 24.6 m² | Fits | Fits |
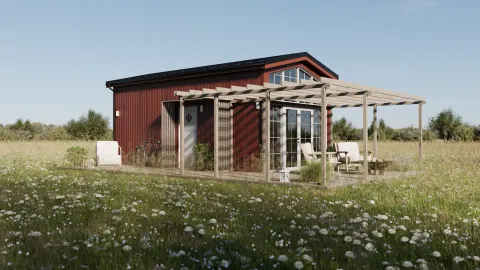 Lucia Lucia | 7.50 × 4.00 × 4.00 m | 30.0 m² | Fits | Fits |
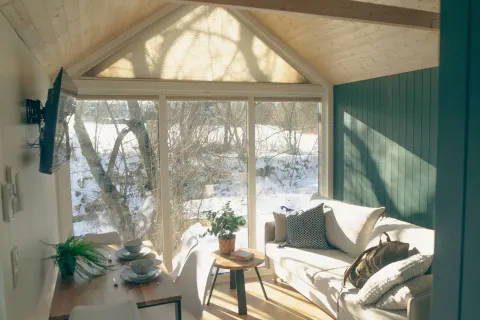 Sky Sky | 11.00 × 3.45 × 4.35 m | 38.0 m² | Needs bygglov | Fits |
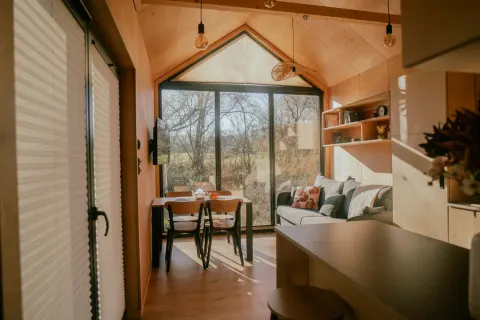 Zenith Zenith | 11.00 × 3.45 × 4.35 m | 38.0 m² | Needs bygglov | Fits |
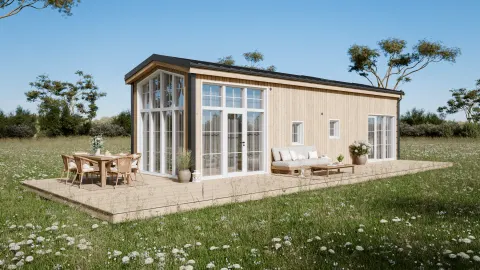 Leah Leah | 12.00 × 3.45 × 4.00 m | 41.4 m² | Needs bygglov | Fits |
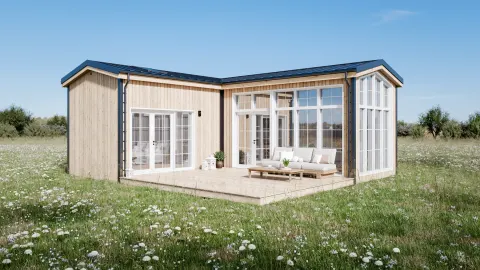 Antonia Antonia | 9.00 × 7.95 × 4.00 m | 46.6 m² | Needs bygglov | Fits |
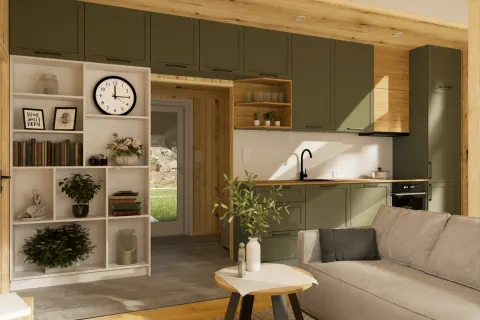 Evergreen Evergreen | 8.30 × 6.00 × 4.00 m | 49.8 m² | Needs bygglov | Fits |
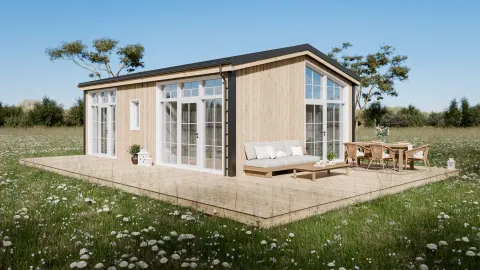 Helena Helena | 9.20 × 5.98 × 4.00 m | 55.0 m² | Needs bygglov | Needs bygglov |
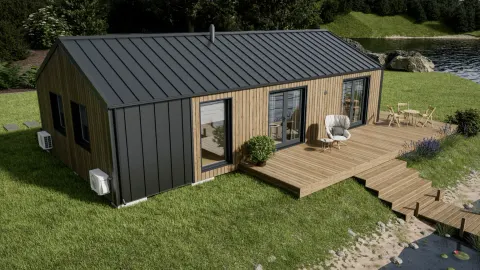 Evergreen XL Evergreen XL | 11.80 × 5.95 × 4.00 m | 70.2 m² | Needs bygglov | Needs bygglov |
Roof overhangs, canopies and roofs over a deck may count towards the building footprint depending on how they are built, and what already stands on the plot counts towards the combined area. Ask us for the drawings, and you and the municipality can see exactly what applies.
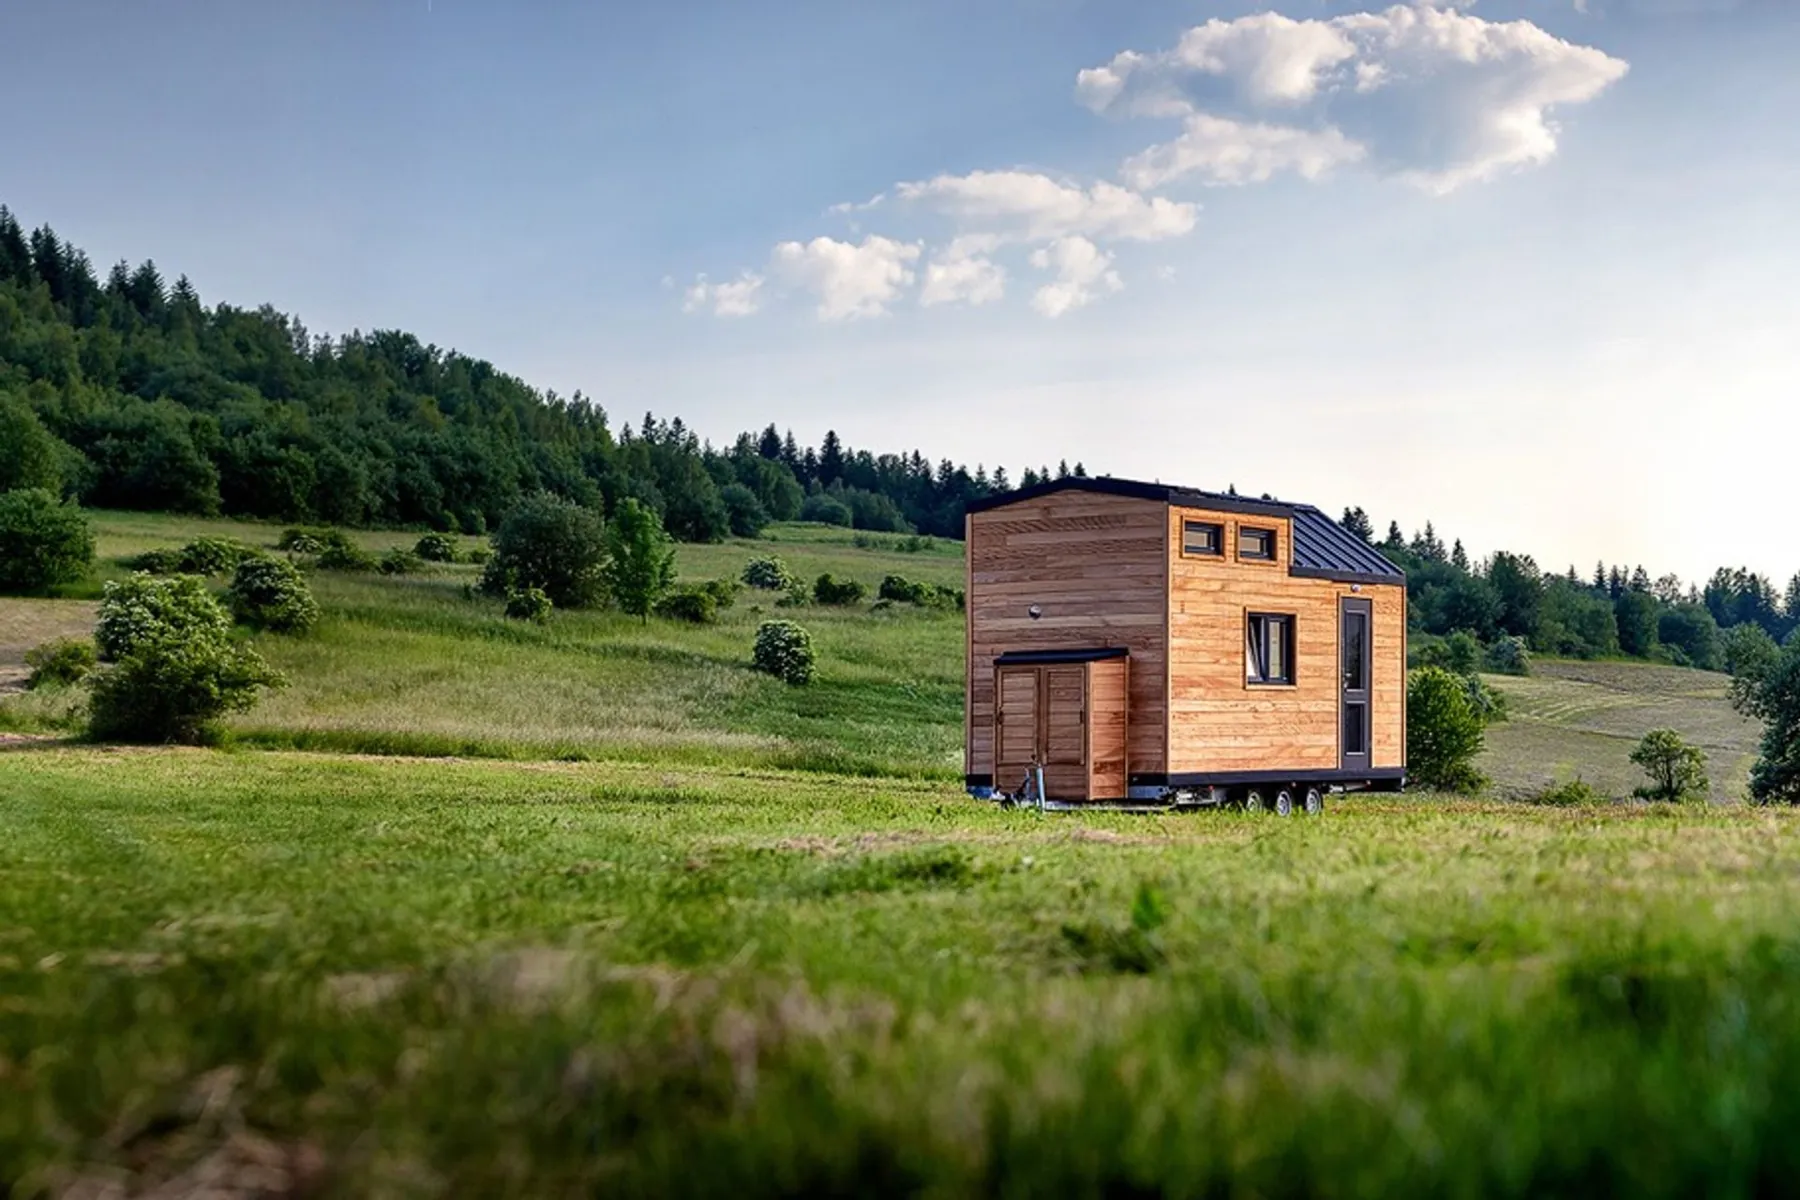
“In the summer of 2024 we got our lovely tiny house.We are so happy with everything in the house.”
“High quality, well thought-out spaces. The only thing I might regret is buying before River existed, because it looks even more practical, but I feel at home in my lovely Elise. Vagabond Haven are easy to talk to and really care that the buyer is happy.”
“Really happy with all the help and support with buying our tiny house!”
Good to know
Frequently asked questions about attefallshus
Is it called attefallshus or komplementbostadshus?
Both. Since 1 December 2025 it is called komplementbostadshus in the plan- och bygglagen, and the friggebod is called a komplementbyggnad (supplementary building). In everyday speech, almost everyone still says attefallshus.
Do I need bygglov or a notification?
Not if the house stays within the limits and stands on a plot with a one- or two-family house. The old attefallsanmälan has been abolished. Some installations, for example water and drainage or a fireplace, may still need to be notified, and the exemption from bygglov does not apply in areas of cultural and historical value. The municipality can answer for your particular plot.
I already have a friggebod. Will an attefallshus still fit?
It depends on the size. Everything on the plot that counts as an outbuilding shares 45 m² inside a detaljplan and 65 m² outside. If you have a friggebod of 15 m² inside a detaljplan, that leaves 30 m², exactly one Lucia.
Can you live permanently in an attefallshus?
Yes, when the house stands lawfully and is connected to water, drainage and electricity. It is normally registered as part of the main property and not as a separate address. More on this in our frequently asked questions.
How does the house get to the plot?
We deliver it ready-built by lorry, sometimes with a crane. Lucia weighs about 12 tonnes and is placed on a prepared foundation. Our mobile houses stand on a road trailer and can be towed to the site.



Think about your plot together with us
Tell us where the plot is and what already stands there, and we will work out which houses fit and send you the drawings you can show the municipality. It costs nothing.