

 ← Back to: Where can I put my house?
Tiny house · permit · Omgevingswet
Do you want to place your house in the Netherlands? Here you can read everything you need to know.
Can my tiny house stand here?
The Omgevingswet (the Dutch Environment and Planning Act) has applied since 1 January 2024, so a lot of the advice you find online is out of date. A tiny house you live in is a home, even on wheels. Here you can read which route applies, in which order to ask the questions, and how our houses measure up to the rules.
- Since 1 January 2024Omgevingswetone omgevingsplan per municipality
- Departing from the planBOPAdecision usually within 8 weeks, extension of 6 weeks possible
- Temporary structureUp to 15 yearsin the same place, with lighter technical requirements
The rules since the Omgevingswet
Two routes for a tiny house
The Netherlands has no separate category for tiny houses. A house that rests on the ground and is meant to function where it stands is a building structure, even if it has wheels. There are two routes: a home of your own with a permit, or a mantelzorgwoning (a home for informal care) in the back garden of an existing house.
- 1What it is in law
- 2The planning check
- 3The technical side
All our houses measured against the rules ↓
- Start with the omgevingsplan: may a home stand on your plot? You can see that in the Omgevingsloket. Only then choose a house.
- For a tiny house of your own, a BOPA is the usual route. The municipality usually decides within 8 weeks, with a 6-week extension; in some cases the extended procedure of 6 months applies. A permit for a fixed period is often easier to get.
- From 1 January 2027 there is also expected to be a permit-free family home in the back garden, for first-degree relatives, and the informal care statement and the limit of two residents will be dropped. The decree is still with the Raad van State; only count on it once it has been published.
- Some municipalities designate sites for tiny houses, often with a temporary permit. Always check first with your municipality what applies to your plot, for example in a vooroverleg (preliminary consultation), before you order.
Sources: Besluit bouwwerken leefomgeving (wetten.overheid.nl) · IPLO: procedure BOPA · IPLO: tijdelijke bouwwerken in het Bbl · IPLO: vergunningvrij bouwen van bijbehorende bouwwerken · IPLO: bouwregels mantelzorgwoning
Which houses fit
All our houses, measured against the rules
The footprint here is the length times the width of the house. For a tiny house of your own with a permit there is no fixed national size; that comes from the omgevingsplan and the permit. For a permit-free mantelzorgwoning it is mainly the height that decides, and all our houses stay below 5 m.
| House | Dimensions (l × w × h) | Footprint | Mantelzorgwoning, any roof (up to 3 m) | Mantelzorgwoning with sloping roof (up to 5 m) |
|---|---|---|---|---|
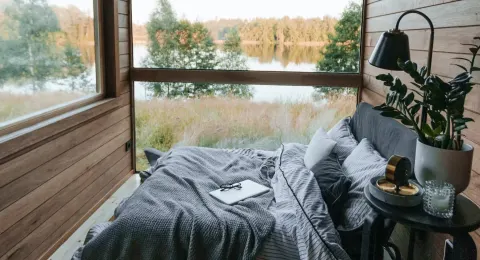 Nature Pod Nature Pod | 6.00 × 2.30 × 2.50 m | 13.8 m² | Within the limit | Within the limit |
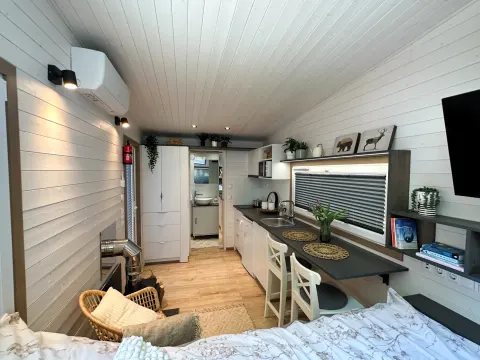 Moon Moon | 6.10 × 2.50 × 3.50 m | 15.3 m² | Too high | Within the limit |
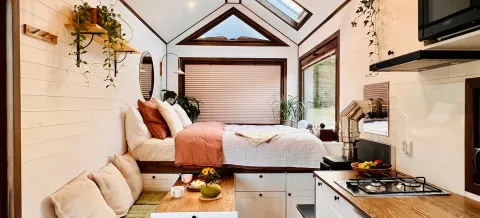 Sofia Sofia | 6.10 × 2.55 × 4.00 m | 15.6 m² | Too high | Within the limit |
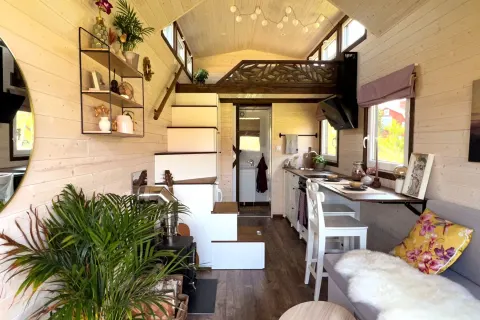 Maya Maya | 6.70 × 2.55 × 4.00 m | 17.1 m² | Too high | Within the limit |
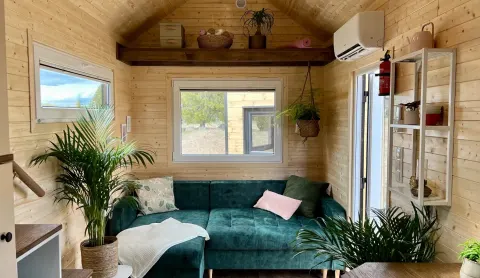 Sunshine Sunshine | 6.70 × 2.55 × 4.00 m | 17.1 m² | Too high | Within the limit |
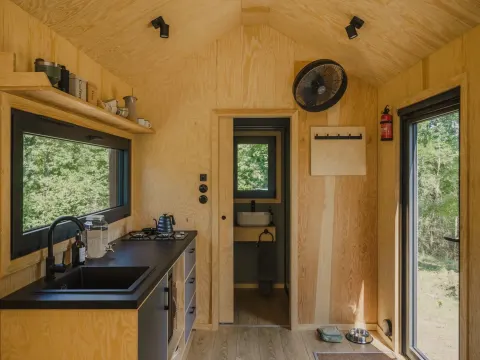 Felicia Felicia | 7.20 × 2.50 × 3.94 m | 18.0 m² | Too high | Within the limit |
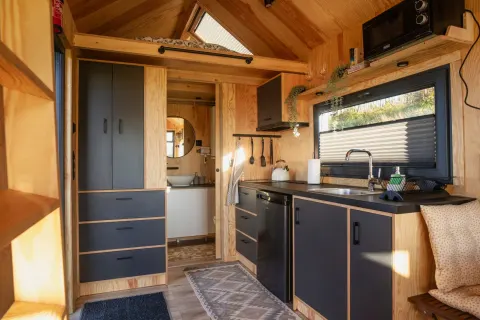 Venus Venus | 7.30 × 2.50 × 4.00 m | 18.3 m² | Too high | Within the limit |
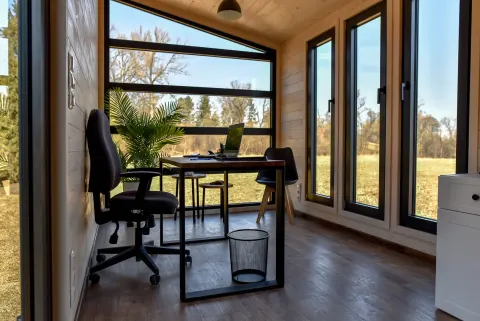 Luna Office Luna Office | 7.30 × 2.55 × 3.50 m | 18.6 m² | Too high | Within the limit |
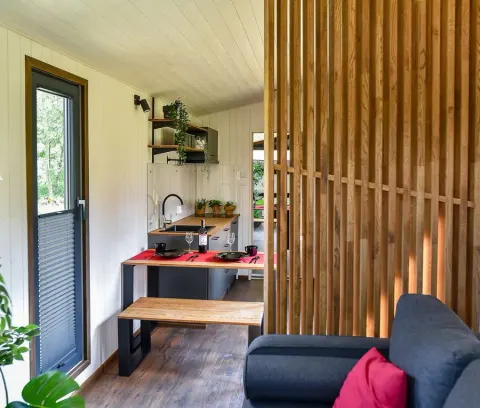 Luna Home Luna Home | 7.30 × 2.55 × 3.50 m | 18.6 m² | Too high | Within the limit |
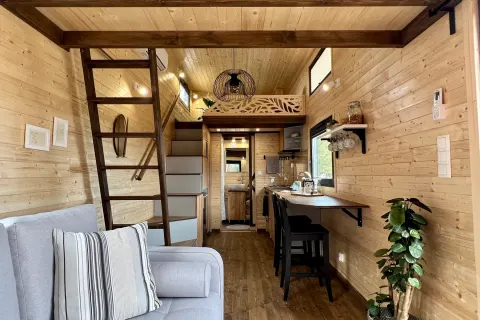 Porto Porto | 7.30 × 2.55 × 4.00 m | 18.6 m² | Too high | Within the limit |
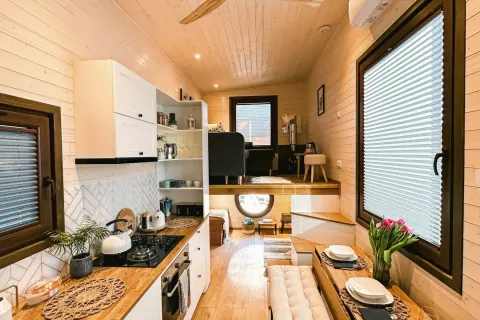 Elise Elise | 7.30 × 2.55 × 4.00 m | 18.6 m² | Too high | Within the limit |
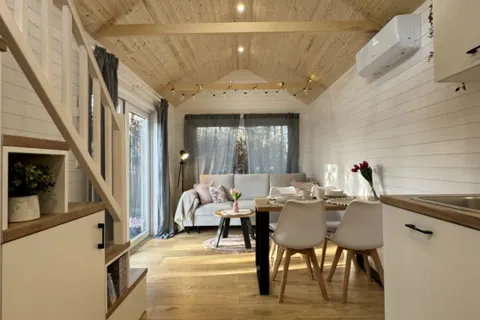 Smile Smile | 7.30 × 3.00 × 4.00 m | 21.9 m² | Too high | Within the limit |
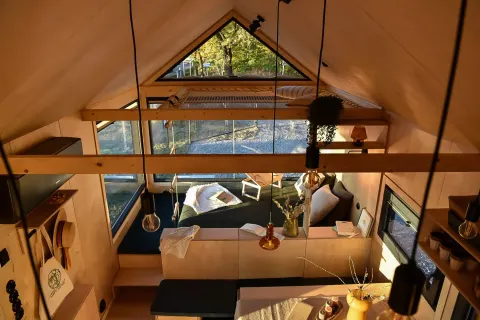 Julia Julia | 7.90 × 3.00 × 4.00 m | 23.7 m² | Too high | Within the limit |
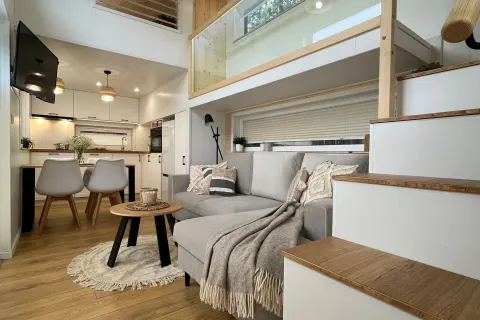 River River | 8.50 × 2.90 × 3.90 m | 24.6 m² | Too high | Within the limit |
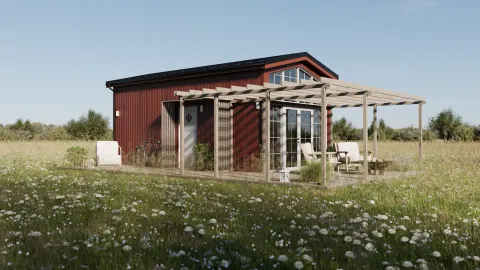 Lucia Lucia | 7.50 × 4.00 × 4.00 m | 30.0 m² | Too high | Within the limit |
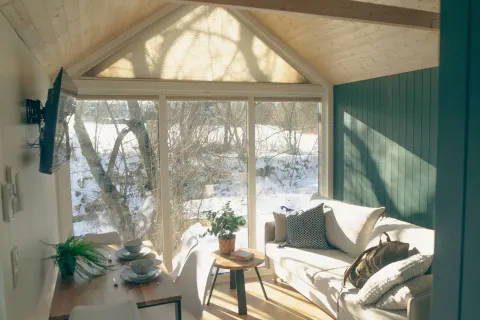 Sky Sky | 11.00 × 3.45 × 4.35 m | 38.0 m² | Too high | Within the limit |
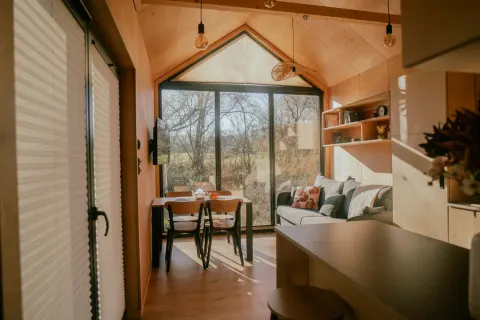 Zenith Zenith | 11.00 × 3.45 × 4.35 m | 38.0 m² | Too high | Within the limit |
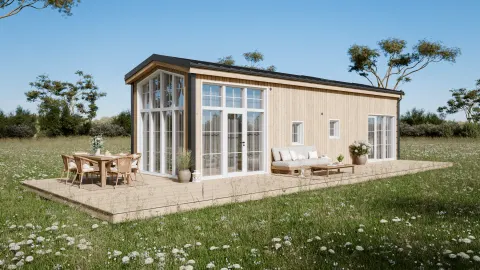 Leah Leah | 12.00 × 3.45 × 4.00 m | 41.4 m² | Too high | Within the limit |
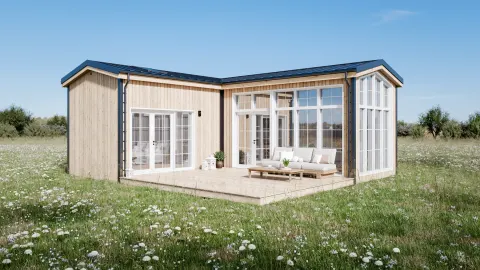 Antonia Antonia | 9.00 × 7.95 × 4.00 m | 46.6 m² | Too high | Within the limit |
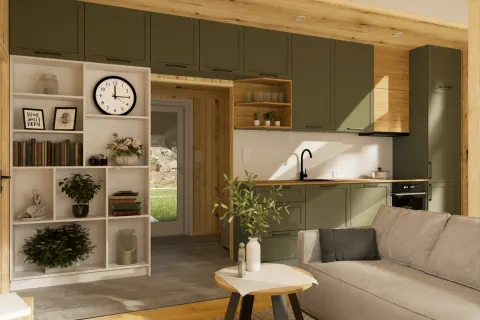 Evergreen Evergreen | 8.30 × 6.00 × 4.00 m | 49.8 m² | Too high | Within the limit |
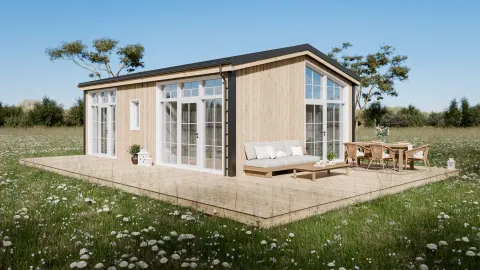 Helena Helena | 9.20 × 5.98 × 4.00 m | 55.0 m² | Too high | Within the limit |
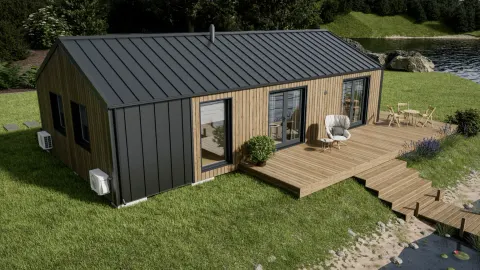 Evergreen XL Evergreen XL | 11.80 × 5.95 × 4.00 m | 70.2 m² | Too high | Within the limit |
Higher than 3 m is only allowed with at least two sloping roof surfaces, an eaves height of at most 3 m and a ridge that has to stay lower the closer the house stands to the plot boundary. How much floor area you have depends on your back garden and on what is already there. If the house has a sleeping loft, check whether a bouwmelding is needed. We send you the drawings, weights and U-values, so that you and the municipality can see exactly what applies.
Good to know
Questions about the permit for a tiny house
Do I need a permit, even if the house has wheels?
Yes, if you live in it. A tiny house that stands in a fixed place and is meant to function there is a building structure, with or without wheels. You then need an omgevingsvergunning, unless the omgevingsplan already allows the home or it is a permit-free mantelzorgwoning. We send the drawings, weights, U-values and the technical documentation free of charge.
How long does the permit take?
A BOPA usually follows the regular procedure: the municipality decides within 8 weeks and can extend that once by 6 weeks. If the municipality chooses the extended procedure, it is 6 months. The bouwmelding for the kwaliteitsborger comes on top of that.
What is a temporary structure?
A structure that stays in the same place for at most 15 years. It does not have to meet the new build requirements, but those for existing buildings, with at least Rc 2.6 for walls, roof and floor and windows up to U 2.2 if it is heated. If it stays after the term, it must then meet the new build requirements after all. Many tiny house projects combine this with a temporary BOPA.
Can I put a tiny house in the garden for my parents or my child?
For informal care this is already possible without an omgevingsvergunning, within the limits for outbuildings in the back garden. The municipality may ask for a statement from, for example, the GP. A family home without a care relationship is expected to become permit-free from 1 January 2027; until that decree is published, it does not apply yet.
Can I register at that address?
You register in the BRP (the population register) where you live. A permitted tiny house gets its own address in the BAG (the national register of addresses and buildings) from the municipality. Registering at a place without a residential designation is sometimes possible as an exception, but it does not make living there legal.
How much VAT do I pay?
21 %, the standard rate, whether we only deliver or also install. The 9 % rate applies to work on homes that are more than two years old, not to a new house. If you want to borrow for your house, have a look at Financing.
How does the house get to me?
Up to 2.55 m wide and 4 m high, a vehicle combination may use the road without an exemption; our mobile houses stand on a trailer within that width. Our semi-mobile houses and modular homes are wider and travel as exceptional transport, with an exemption from the RDW.



Look at your plot together with us
Tell us where your plot is and what the omgevingsplan says, and we will work out which houses fit and send the drawings your municipality needs. It costs nothing. In Almere you can see the inside of a Porto and a Sunshine on open days.