

← All houses in stock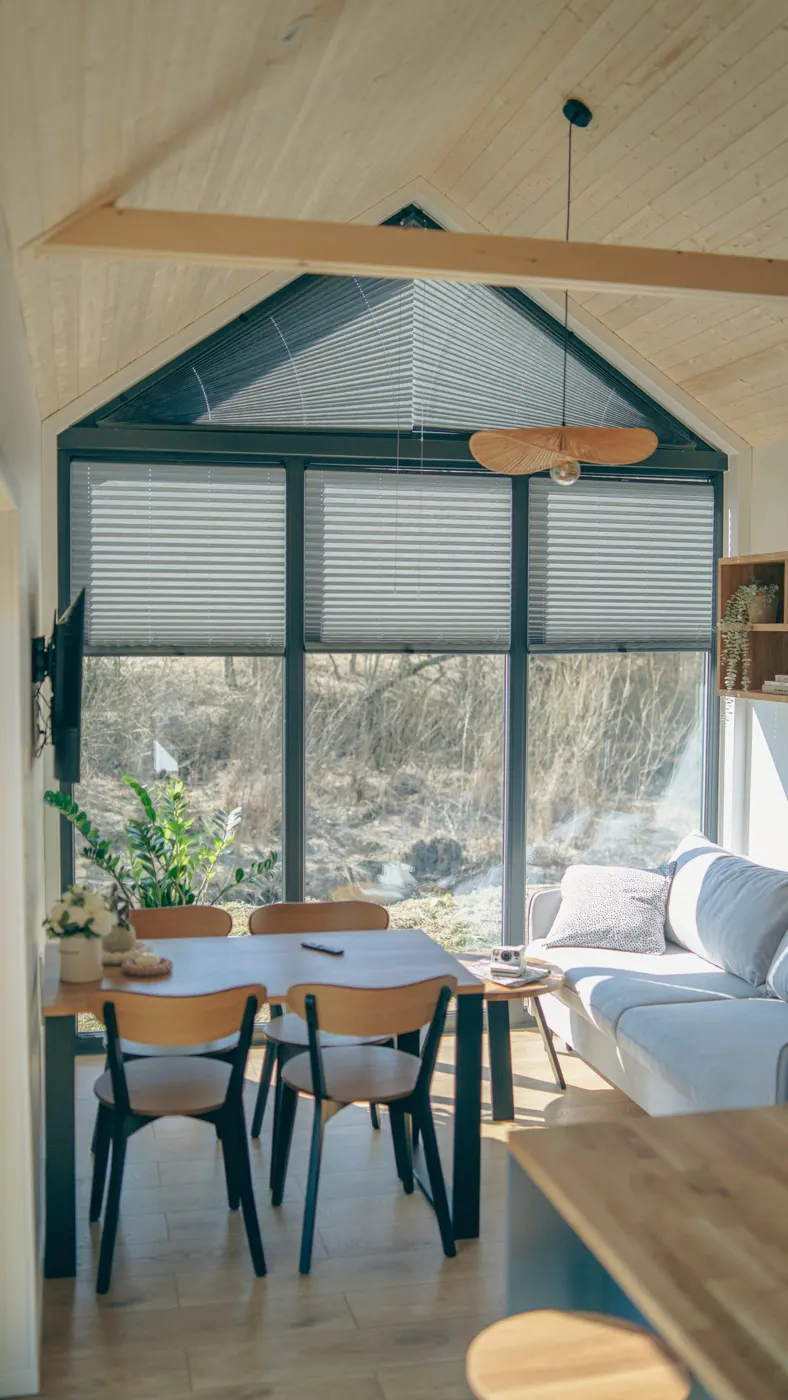 Save 4 000 €
 About our Zenith →Photos, floor plan, every option and the virtual tour.
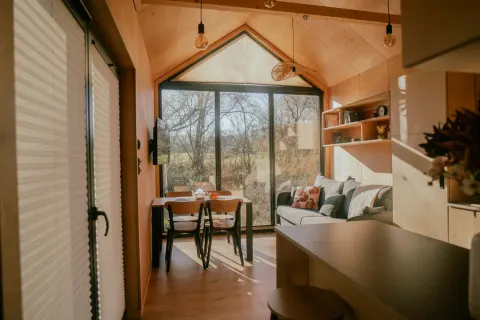
Save 4 000 €Zenith is a new version of the Sky model, with an additional sleeping loft and a walk-in closet, which can also serve as a separate room for a child. Thanks to its spaciousness, flexible layout, and ample storage space, it is an excellent choice for families with children. With 44 sqm living area Zenith is one of our houses in the category EXTRA LARGE. This house is available for delivery.
What's in this house
Exterior
- Length: 11 m; width: 3,45 m; height: 4,35 m
- Weight: ca. 10 t
- Steel frame without wheels
- ThermoWood and metal sheets
- Well insulated 3-pane windows and exterior single door from tempered glass
- Lightweight and durable aluminum roof
- Winter insulated with 20 cm glass wool
Interior
- 44 sqm living area
- Room height: 3,05 m
- Siding: Huntonit & spruce panels
- Laminate floors
- Installed electricity, plumbing & ventilation
Kitchen
- Lower and upper cabinets & kitchen island
- Dish washer
- Electric oven with microwave function
- Induction cooktop (4 fields)
- Fridge/freezer
- Kitchen hood
- Protective glass behind countertop
Bathroom
- Cabinet with sink
- Storage cabinet with front (above the countertop)
- Countertop above washing machine
- Round mirror with black frame
- Wall mounted flush toilet
- Square walk-in glass shower cabin 80 x 80 cm
Living room
- Coffee table
- Wall mounted cabinet above the sofa area (note: no sofa included)
- TV (43 inches)
- Table set with 4 chairs
Corridor
- Wardrobe (double door)
- Clothes hangers
- Ladder
Technical room
- Electric water boiler (50 l)
- Storage cabinet with two doors under the boiler
Bedroom
- Hinged wooden door
- Double bed with slatted frame 160 x 200 cm
- Wardrobe with two doors
- Two bedside tables 42 x 50 cm
- Chest of 3 drawers
- Dressing table (wall-mounted shelf)
- Pouf for dressing table
- Mirror Stockholm
- TV (43 inches)
Sleeping loft
- Slatted frame 160 cm *200 cm
- 2 beside tables
- Cabinets in the walk-in closet
Brochure
About our Zenith →Photos, floor plan, every option and the virtual tour.