

← All houses in stock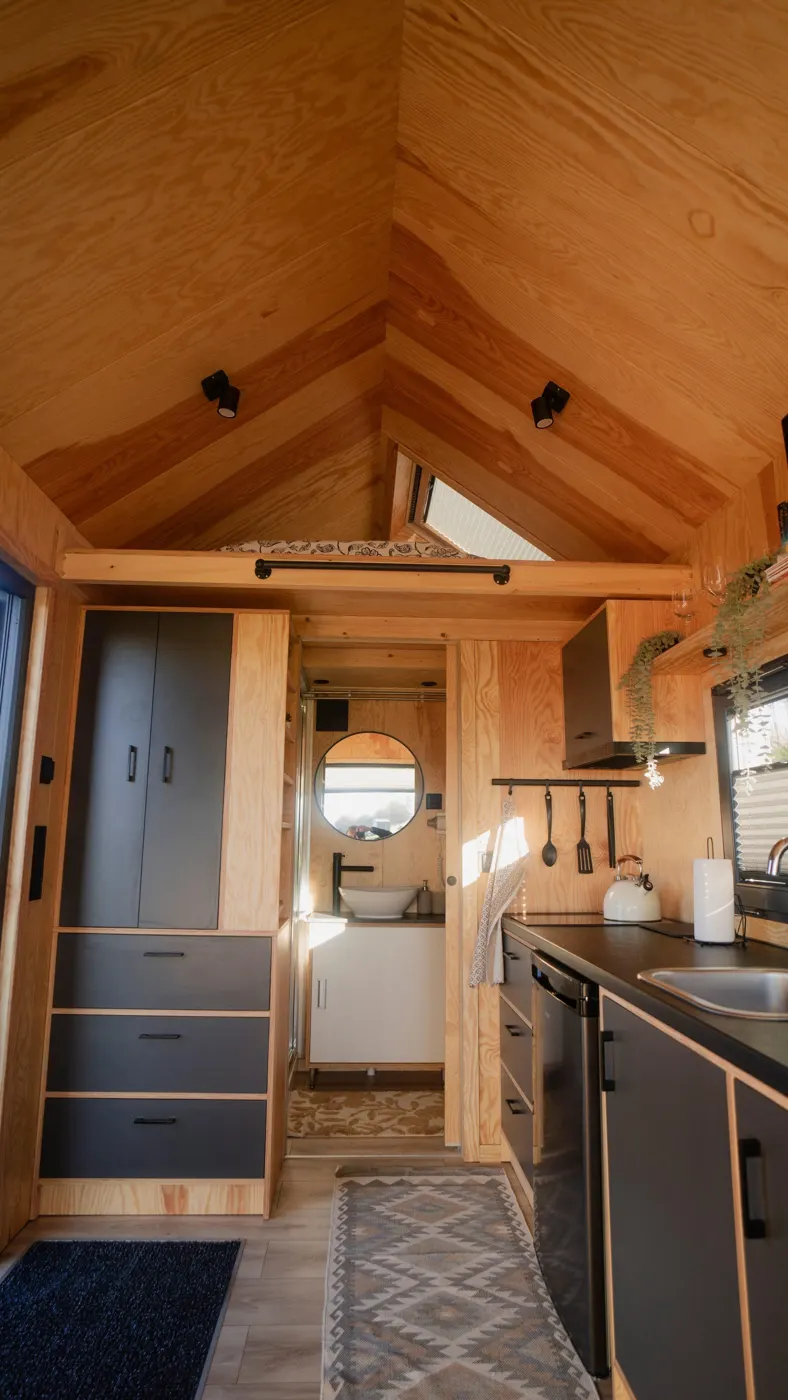
 About our Venus →Photos, floor plan, every option and the virtual tour.
Elegant and thoughtfully designed, Venus combines mobility with a calm, open living experience. The layout offers both comfort and functionality in a compact space. The main sleeping area by the windows brings you closer to nature, complemented by an additional cozy loft for flexible use. With 20 sqm living area Venus is one of our medium size tiny houses.
What's in this house
Exterior
- Length: 7,3 m; width: 2,50 m; height: 4 m
- Lightweight standard trailer
- Weight: up to 3,5 t
- ThermoWood siding
- Well insulated 2-pane aluminum windows and exterior door from tempered glass
- Lightweight and durable steel roof
- Winter insulated with mineral wool insulation
Interior
- 20 sqm living area
- Room height of 3,26 m
- One sleeping loft
- Siding from plywood
- Laminate ground floor & plywood loft floor
Kitchen
- Lower and upper cabinets with fronts (veneered board imitating plywood)
- Sink Amsterdam (black)
- Induction cooktop (2 fields)
- Small fridge/freezer (black)
- Kitchen hood
- Countertop: Fit Line Black
Bathroom
- Wet-room approved shower walls from fibo trespo panels, rest of the bathroom: plywood panels
- Laminate floor
- Flush toilet
- Cabinet with washing basin
- Shower cabin with glass door
- Round mirror with black frame
- Visible black pipes
- Energy-saving electric hot water heater
Loft
- Sleeping loft with mattress (80 x 200 cm)
Furnishing
- Ladder to sleeping loft
- Folding table
- Set 1: Chest of drawers with 3 drawers, extension with fronts, extension with shelves
- Set 2: Bench, bench box, stools with storage, lifted bed frame, headboard
- Mattress 160 x 200 cm
- TV
- Blinds for all windows and the door
- Recessed doormat
- External stairs
Brochure
About our Venus →Photos, floor plan, every option and the virtual tour.