

← All houses in stock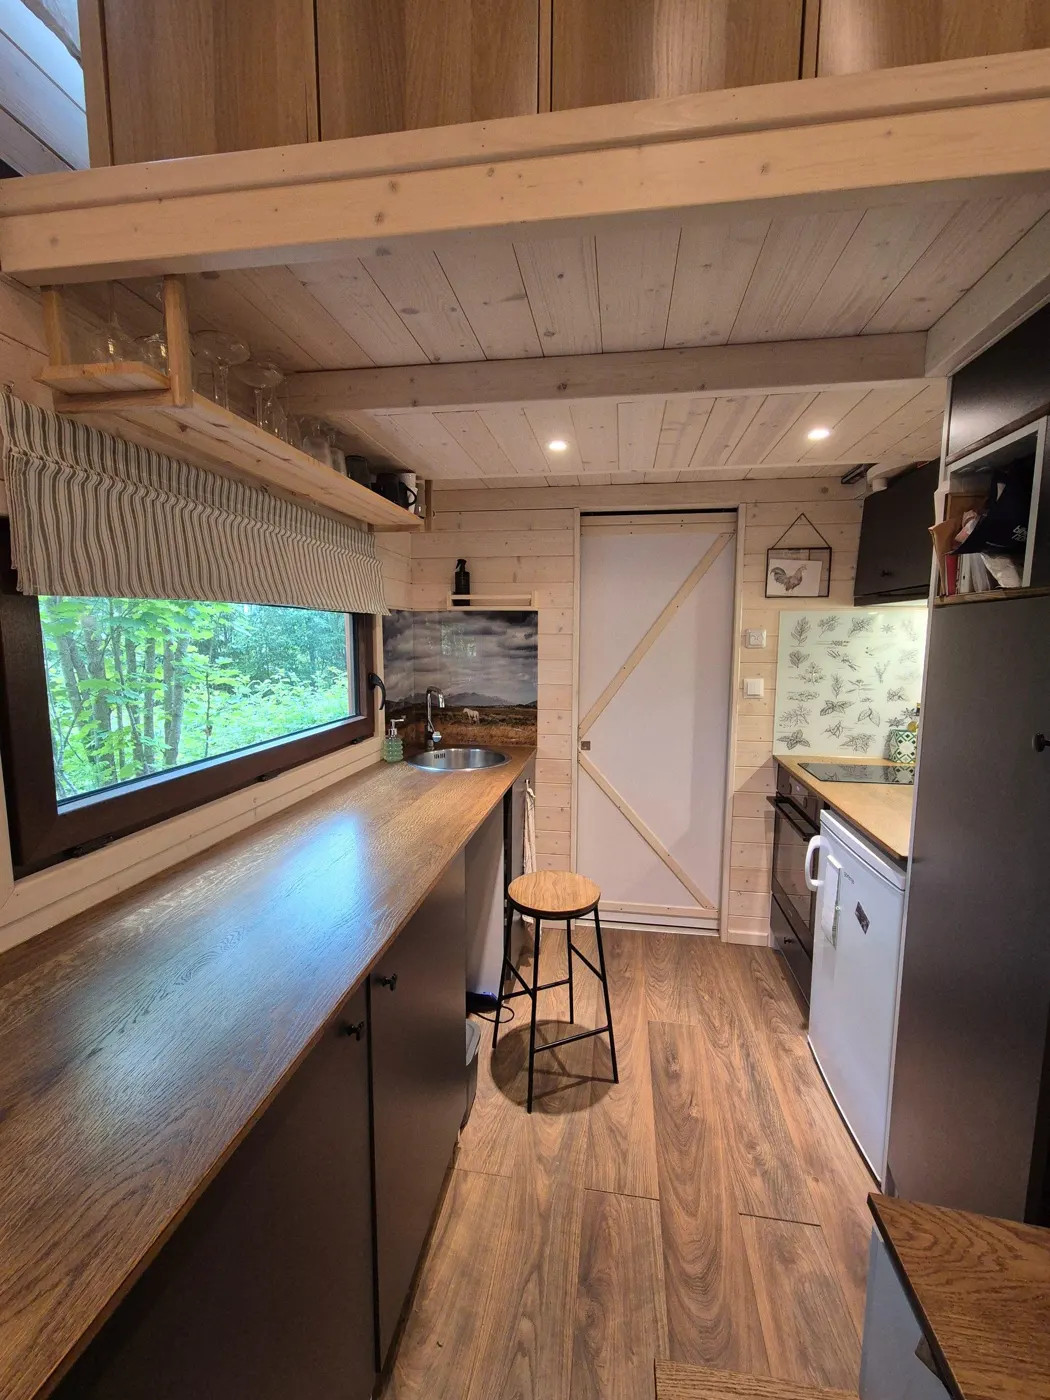
 About our Sunshine →Photos, floor plan, every option and the virtual tour.
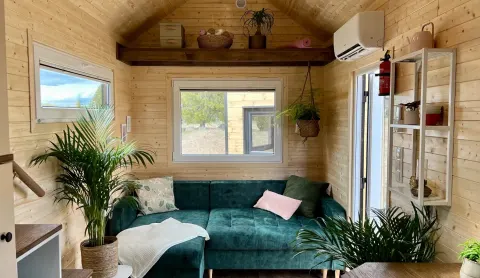
“Let the sunshine in” into this stunning tiny house. With its cute gable roof, the well thought out floor plan, smart storing solutions and bright atmosphere Sunshine makes you feel totally at home even when on the road. This house is available for pick-up or self arranged delivery.
What's in this house
Exterior
- Length: 6,7 m; width: 2,55 m; height: 4 m
- Lightweight trailer
- Weight: up to 3,5 t
- Facade: ThermoWood
- PVC windows and exterior door from tempered glass
- Lightweight and durable aluminum roof
- Winter insulated with sheep wool insulation
- Exterior stairs
Interior
- 21 sqm living area
- Room height of 3,26 m
- Siding from spruce
- Laminate ground floor & spruce loft floor
- Spacious sleeping loft
- Storage loft
- Stair to sleeping loft with storage
- Slatted frame and mattress 160 x 200 cm
Kitchen
- Lower and upper cabinets
- Electric oven
- Induction cooktop (2 fields)
- Small fridge/freezer
- Kitchen hood
- Three-layer oak board countertop
- Protective glass behind counter top (graphic pattern)
- Washing machine preparation
Bathroom
- Wet-room approved shower walls from fibo trespo panels, Sliding door
- Laminate floor
- Cinderella incinerating toilet
- Cupboard with washing basin
- Shower cabin with glass door
- Round mirror
- Energy-saving electric hot water heater
Lofts
- Spacious sleeping loft
- Storage loft (50 cm)
Brochure
About our Sunshine →Photos, floor plan, every option and the virtual tour.