

← All houses in stock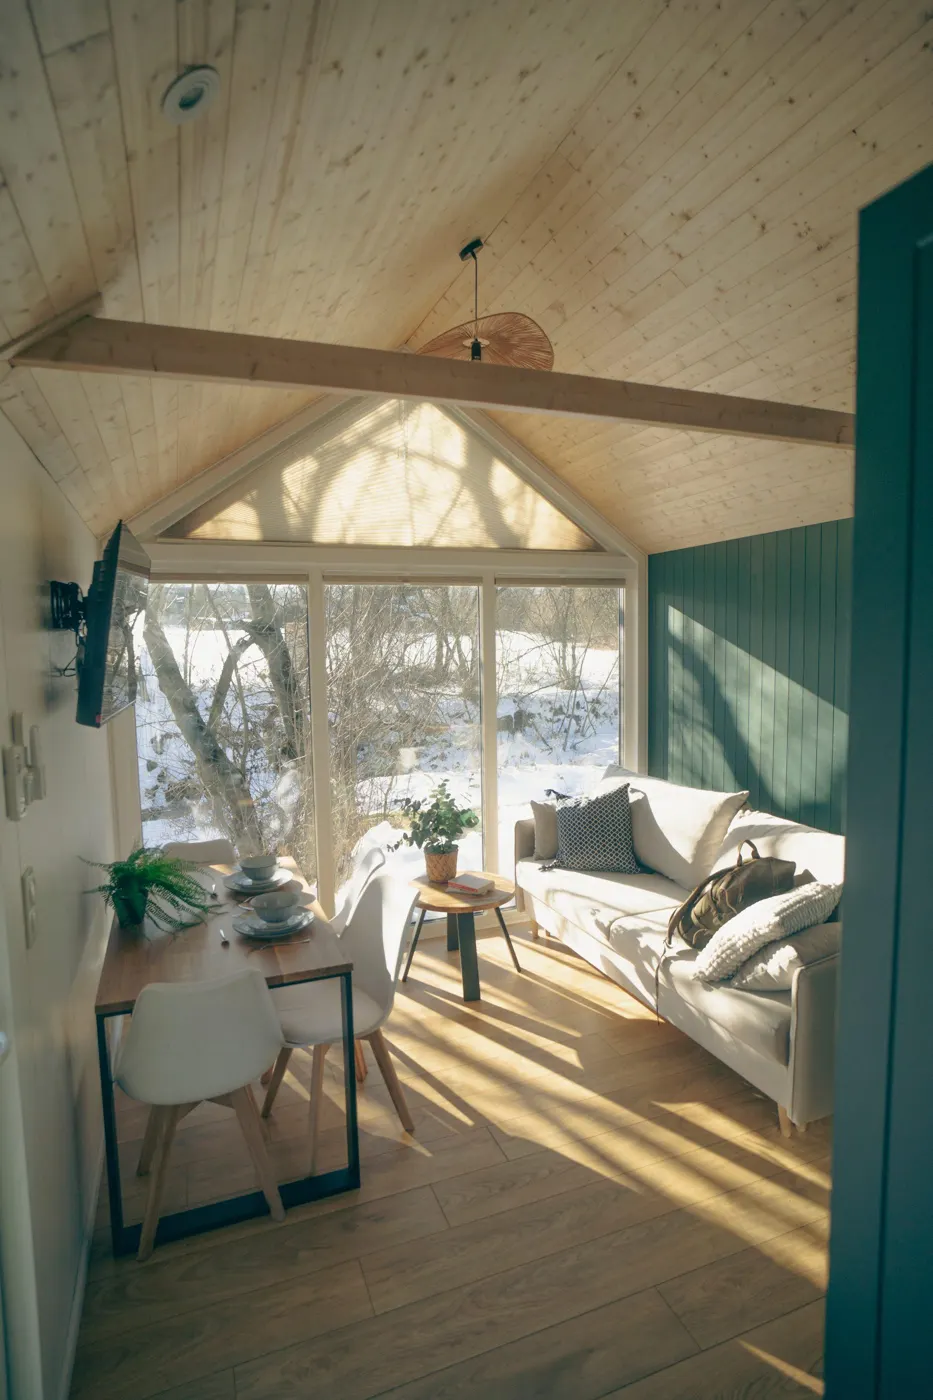
 About our Sky →Photos, floor plan, every option and the virtual tour.
With 31 m², Sky is one of our larger models and offers a modern, comfortable living solution for those seeking a more spacious permanent residence. This single-story house features a spacious living room that flows into a kitchenette, creating a central hub for dining and relaxation. The home further offers two bedrooms. This house will soon be available for delivery.
What's in this house
Exterior
- Length: 11 m; width: 3,45 m; height: 4 m
- Weight: ca. 10 t
- Steel frame with wheels (for small movements on site only)
- ThermoWood and metal sheets
- Well insulated 3-pane windows and exterior door from tempered glass (double leaf door, 90 + 90*200 cm)
- Lightweight and durable aluminum roof
- Winter insulated with mineral wool
Interior
- 31 sqm living area
- Room height: 3,05 m
- Siding from spruce panel
- Laminate floors
- Installed electricity, plumbing & ventilation; Recuperator
Kitchen
- Lower and upper cabinets of MDF
- Three-layer oak board countertop
- Dish washer
- Electric oven
- Induction cooktop
- Fridge/freezer
- Kitchen hood
- Kitchen table & 4 chairs
Bathroom
- Wet-room approved walls from fibo trespo panels
- Laminate floor
- Shower cabin
- Wall mounted flush toilet
- Cupboard with washing basin plus storage cabinet
- Infrared underfloor heating & rung heater
- Energy saving electric water heater on loft above bathroom
- Ventilation
- Washing machine
Living room
- Straight sofa with sleeping function
- Coffee table
- TV preparation
Corridor
- Wardrobe
- Shoe cabinet with seat, hanger and shelf on the wall
- Ladder to storage loft
Small bedroom
- Single bunk bed with ladder, desk underneath + 3 drawer cabinet under the desk + shelves
- Mattress frame 90x200
- Armchair
Big bedroom
- Double bed with slatted frame 160x200cm
- Wardrobe with sliding doors
- Two bedside tables
- TV 43"
- Decorative poster
Extras
- Exterior single stairs, 95 cm width
- Blinds for all windows and door
Brochure
About our Sky →Photos, floor plan, every option and the virtual tour.