

← All houses in stock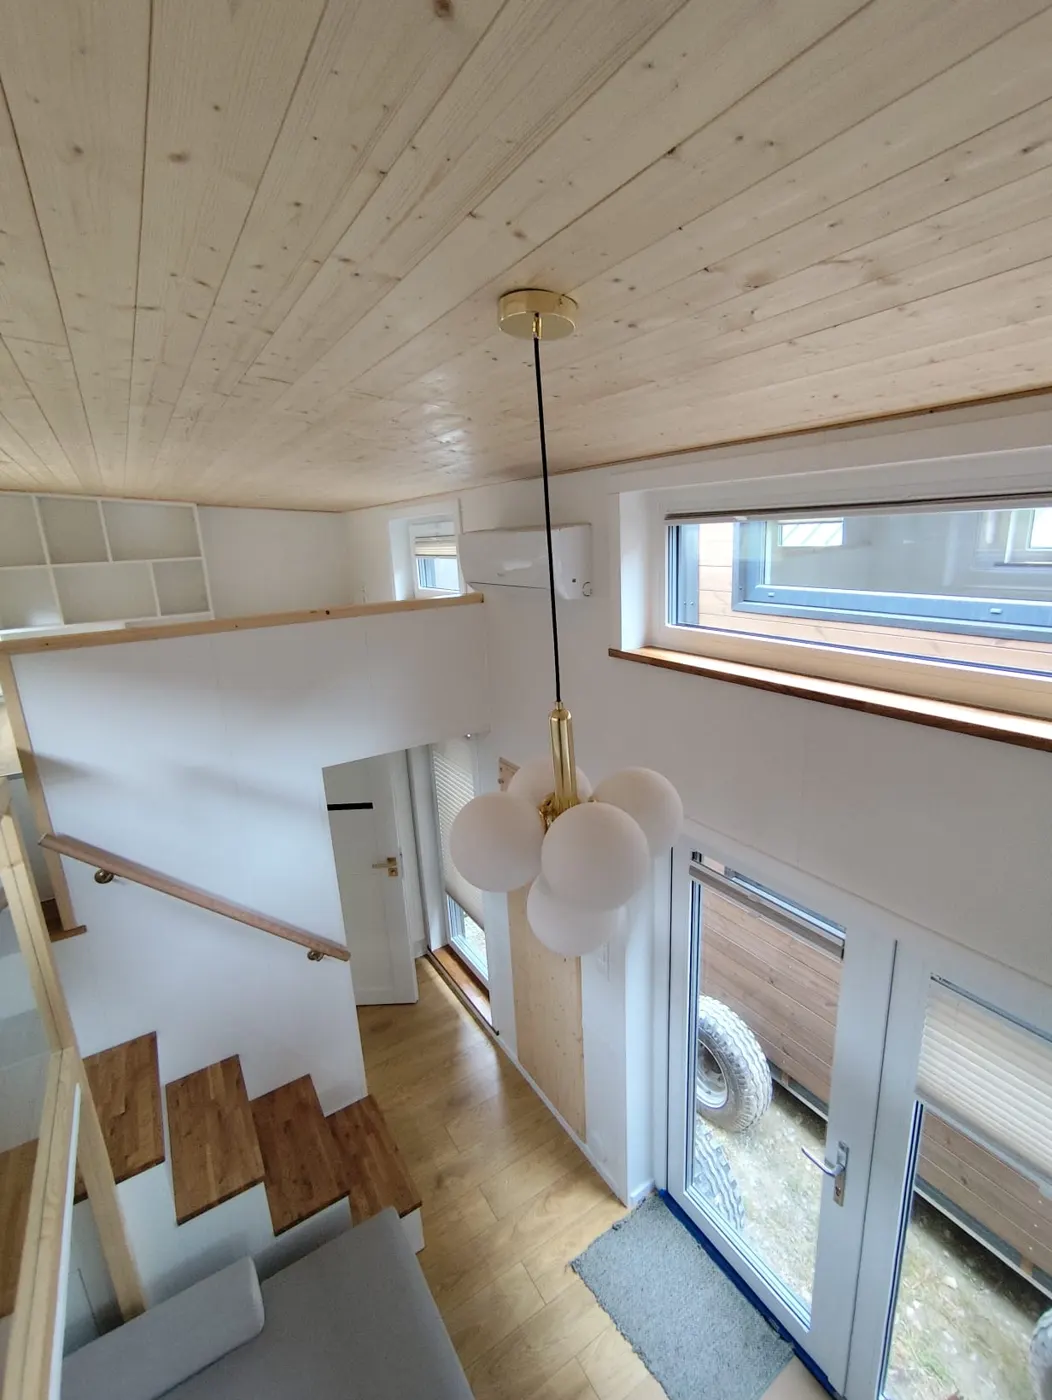
 About our River →Photos, floor plan, every option and the virtual tour.
Discover the serenity of River, the ultimate 32 m² tiny home retreat, designed for those who don't require mobility with their home. With two cozy loft bedrooms, a roomy living area, and a fully equipped kitchen, this tiny oasis redefines comfortable living. Embrace a simpler life, without sacrificing style or space! This house will soon be ready for delivery.
What's in this house
Exterior
- River Comfort
- Steel frame
- Insulation: mineral wool 20cm
- Facade Thermo-pine + metal sheet
- 2 Mezzanines standard
- Double leaf door 180cm
- 3 layer PVC windows
- Huntonit internal walls
- Mainfloor laminate panels
- Bathroom floor laminate panels
- Electricity and Lighting: white LED lamps, all wiring in flex-tubes, electrical switchboard with circuit-breaker, strategically placed outlets and light switches
- European standard (3 phase 400V 32A)
- Socket type F (SCHUKO)
- Light dimmer
- Plumbing: Water-inlet with adapter, stainless steel tubes, all plumbing installations in external walls and in the floor: tubes in the bathroom made of stainless steel and concealed in the walls. 50 mm drain pipe from kitchen sink/dishwasher.
Bathroom
- Fully glazed square shower tray
- Wall-hung toilet
- Cabinet with washbasin
- High cabinet for built in boiler
- Electric boiler 50L (Ariston)
- Storage compartment with single door
- Illuminated mirror
- Hinged door
- FIBO tiles
Kitchen
- JW3 SET - corner high cabinet - high cabinet for a built-in washing machine and an oven with a microwave function - cabinet for built-in fridge - cabinet
- JW4 SET - 3 drawers cabinet with space for induction plate - dishwasher cabinet for built in dishwasher - sink cabinet - hood cabinet with built in hood - wall mounted cabinet with door - wall mounted cabinet with door
- JL-01 SET - four-person table - chair x4 - 2x hanging table lamp
- Electric oven with microwave function
- Medium built-in fridge (122 cm) (Whirlpool)
- 4 burner induction
- Dishwasher built into a cabinet -preparation included
- Washing machine built into a cabinet - preparation included (Electrolux)
- Sink Amsterdam (white)
- Protective glass
Living room
- Pendant lamp
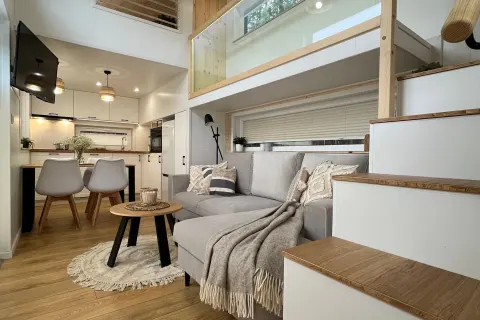
- Corner sofa (optional)
- Coffee table
- Two door wardrobe
- Clothes hanger
- TV 43 inches (with preparation)
- Stairs (set with cabinets)
- Balustrade between the mezzanines with a wooden frame and glass
- Handrail
Mezzanine over kitchen
- Bed frame 180x200cm
- No mattresses
- Wardrobe (3015)
- Bedside storage x2 (9606)
- Adjustable blinds in the interior window
- Wall unit
- Hinged door
Mezzanine over bathroom
- Mattress frame 140x200cm
- No mattresses
- Open bookcase - slanting
Heating
- Air conditioning
- Floor heating in the main room
- Floor heating in the bathroom
- Infrared heating panel in bedroom (LG)
Others
- External stairs 180cm width
- Interior blinds (venetian blinds)
- Solar system preparation
- Recuperator Vestima 30 HRW
Services
- Installation and leveling service (concrete blocks included)
- 8 x supports below the house
Brochure
About our River →Photos, floor plan, every option and the virtual tour.