

← All houses in stock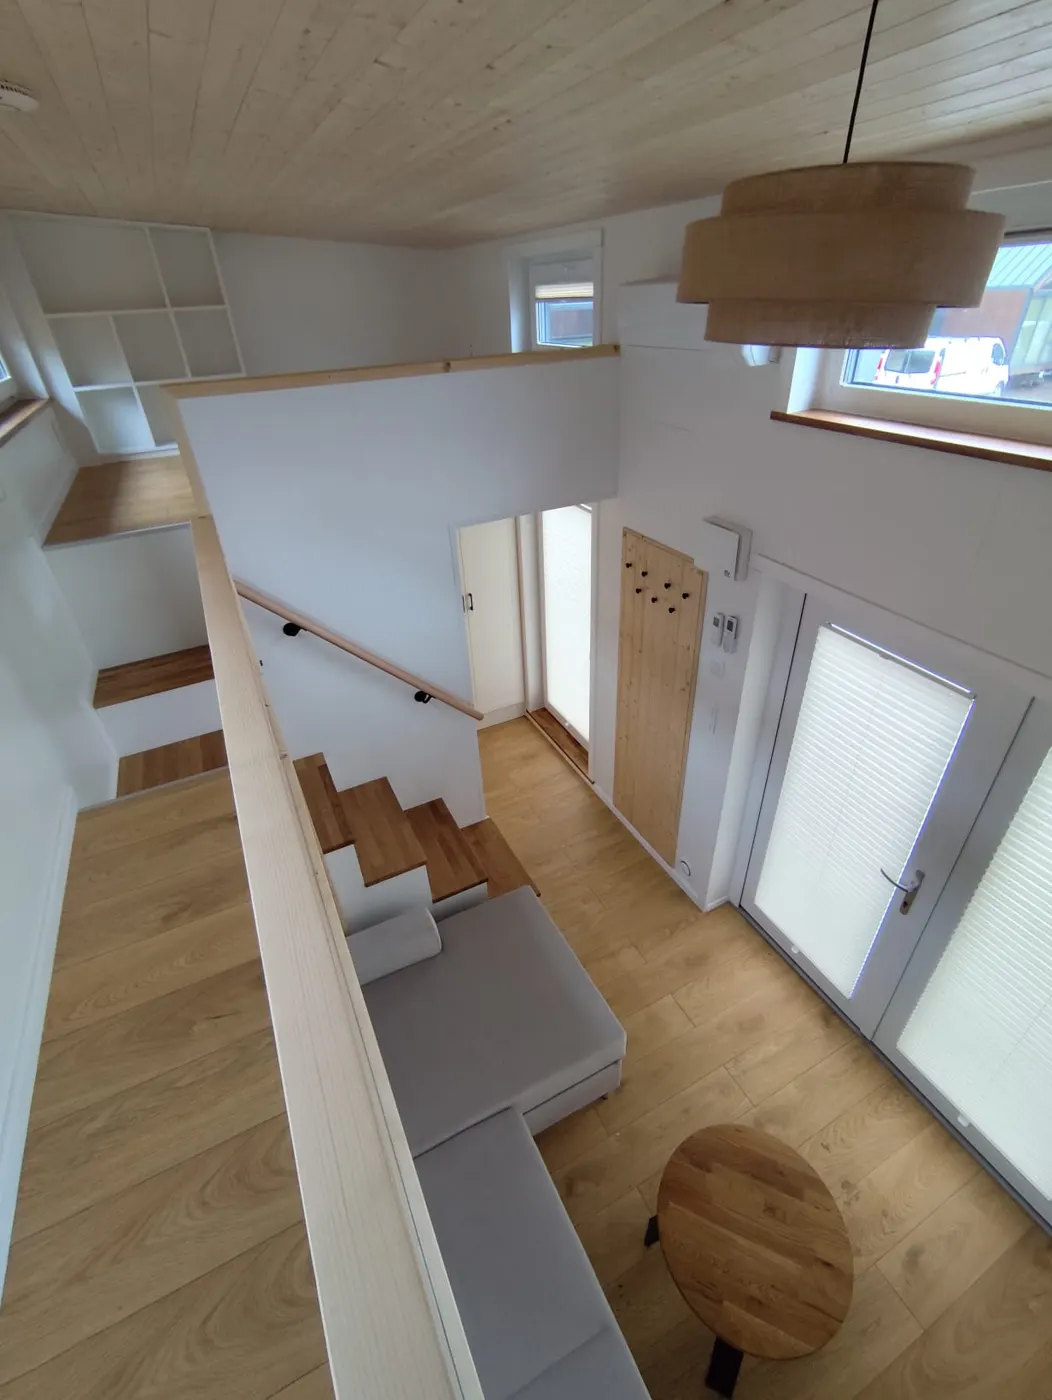
 About our River →Photos, floor plan, every option and the virtual tour.
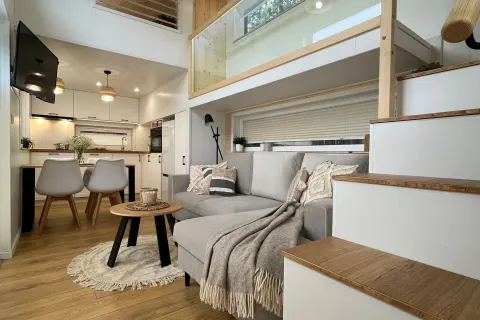
Discover the serenity of River, the ultimate 32 m² tiny home retreat, designed for those who don't require mobility with their home. With two cozy loft bedrooms, a roomy living area, and a fully equipped kitchen, this tiny oasis redefines comfortable living. Embrace a simpler life, without sacrificing style or space! This house is soon ready for delivery.
What's in this house
Exterior
- Length: 8,5 m; width: 2,95 m; height: 4 m
- Weight: 8 t
- Thermowood and metal siding
- Well insulated 3-pane windows and exterior door from tempered glass (double leaf door, 90 + 90*200 cm)
- Lightweight and durable aluminum roof
- Winter insulated with mineral wool
- Exterior double door
- Exterior stairs
Interior
- 32 sqm living area
- Length: 8,0 m; width: 2,45 m; height: 3, 58 m
- Two spacious lofts with footbridge in between
- Laminate ground floor & loft floors
- Recuperator
Kitchen
- Lower and upper cabinets with white varnished fronts
- Three-layer oak board countertop
- Protective glass behind countertops
- Electric oven with microwave function
- Induction cooktop (four fields)
- Big fridge/freezer (built in)
- Dishwasher
- Washing machine
- Kitchen hood
- Kitchen table & 4 chairs
- Pendant lamps
Bathroom
- Wet-room approved walls from fibo trespo panels
- Laminate floor
- Wallmounted flush toilet
- Cupboard with washing basin
- High cabinet
- Round mirror with LED lighting
- Glass shower cabin
- Energy-saving electric hot water heater
Second floor
- Footbridge between bedrooms
- Glass footbridge barrier
Brochure
About our River →Photos, floor plan, every option and the virtual tour.