

← All houses in stock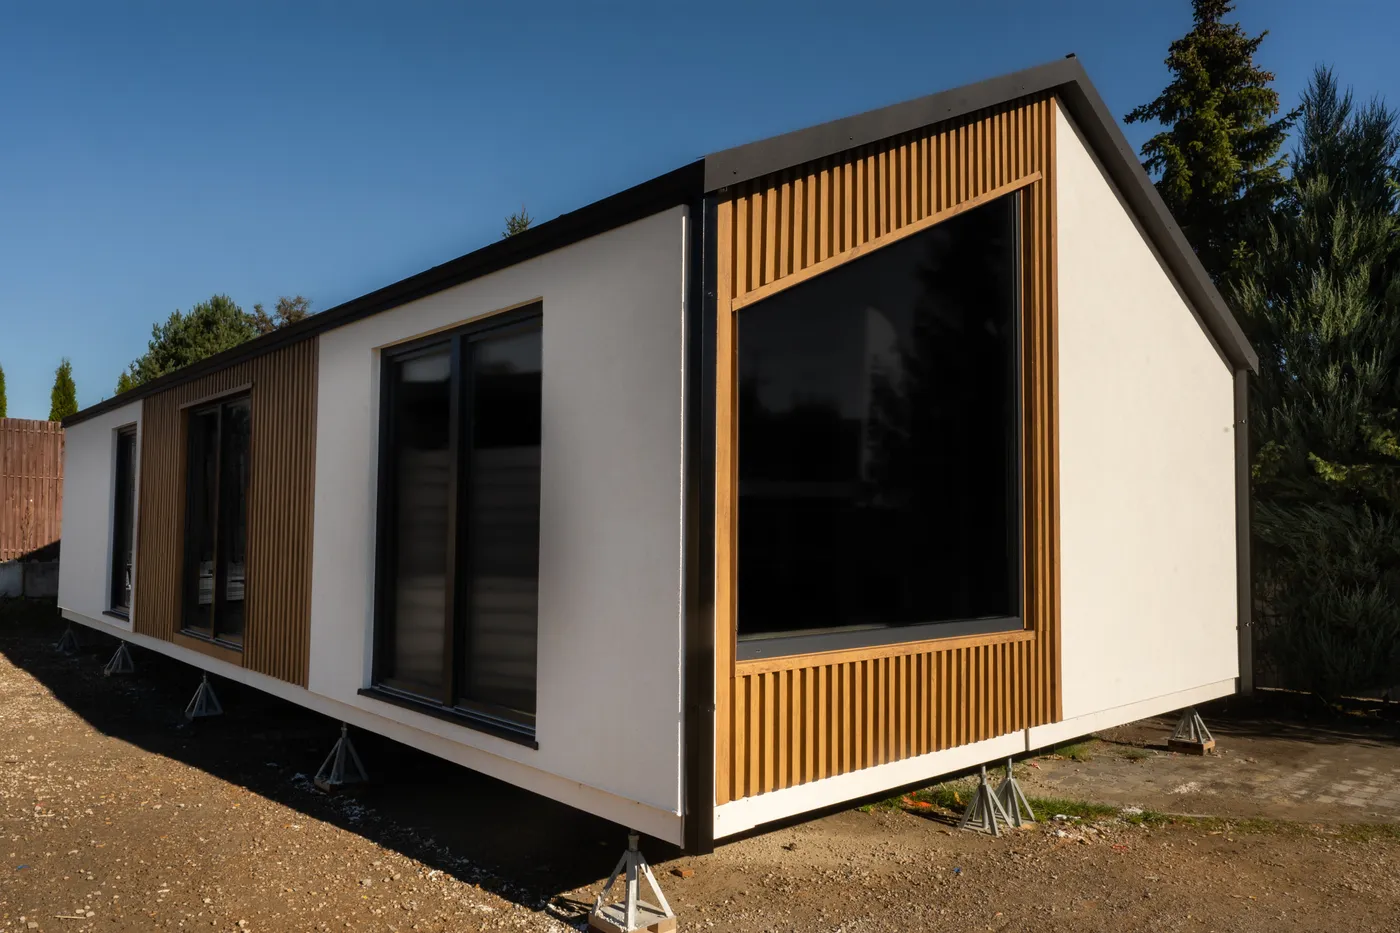
 About our Evergreen XL →Photos, floor plan, every option and the virtual tour.
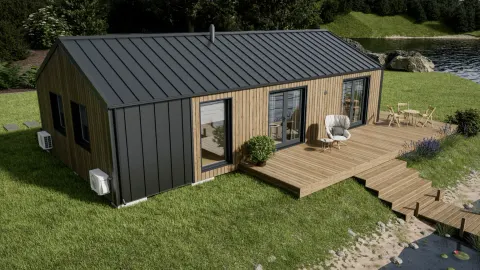
Our modular home Evergreen XL is designed for those who appreciate the spacious feel of Evergreen while looking for even more room and practicality. Featuring two seamlessly connected modules, it offers a bright, open-plan living area, well-proportioned bedrooms and the added convenience of a dedicated utility room for laundry, storage and everyday essentials.
What's in this house
Exterior
- Evergreen XL Modular House – 11.82 m x 5.98 m x 4 m, floor area 70,68m2 (two connected modules) – developer finish
- Timber construction on a steel frame
- Roof – metal roofing tiles with steel exterior corner trims
- Insulation – 20 cm mineral wool in the walls and 25 cm in the roof
- Facade- SILICONE PLASTER BOARD with metal add ons
- Entrance hall (3.50 m²), living room with kitchenette (28.33 m²), bathroom (4.21 m²), utility/technical room (3.29 m²), bedroom 1 (8.83 m²), bedroom 2 (10.97 m²)
- Triple-glazed PVC windows and doors
- Walls finished with ready-to-install Forestia panels or 12 mm Fermacell boards prepared for painting, to be selected
- Complete electrical installation excluding fixtures and fittings: all wiring routed in protective conduits, electrical distribution board with circuit breakers
- European standard (3-phase, 400V, 32A)
- Water and sewage installation: pipes concealed within the walls
Bathroom
- FIBO panels
- The room is equipped with prepared connections and technical installations for the installation of electrical equipment and sanitary fixtures, including cable outlets, water connections for a washbasin/shower, and sewage drainage outlets
Kitchen
- Walls finished with ready-to-install Forestia panels or 12 mm Fermacell boards prepared for painting, to be selected
- Kitchen area equipped with prepared technical installations, including water and sewage connections for the sink, drainage outlet, and electrical outlets for kitchen appliances
Utility Room Behind the Kitchen
- Walls finished with ready-to-install Forestia panels or 12 mm Fermacell boards prepared for painting, to be selected
- Utility room prepared for the installation of household appliances and technical equipment, with connections and outlets provided for a washing machine, tumble dryer and water heater, as well as the necessary drainage outlets
Living Room
- Walls finished with ready-to-install Forestia panels or 12 mm Fermacell boards prepared for painting, to be selected
- Room equipped with an electrical installation prepared for the connection of electronic and multimedia equipment, as well as lighting fixtures
Master Bedroom
- Walls finished with ready-to-install Forestia panels or 12 mm Fermacell boards prepared for painting, to be selected
- Room equipped with an electrical installation prepared for the connection of electronic and multimedia equipment, as well as lighting fixtures
Second Bedroom
- Walls finished with ready-to-install Forestia panels or 12 mm Fermacell boards prepared for painting, to be selected
- Room equipped with an electrical installation prepared for the connection of electronic and multimedia equipment, as well as lighting fixtures
Entrance Hall
- Walls finished with ready-to-install Forestia panels or 12 mm Fermacell boards prepared for painting, to be selected
- Room equipped with an electrical installation prepared for the installation of electrical fittings and lighting
Heating & Cooling
- Pre-installation for a split air-conditioning system for heating and cooling the rooms, including three indoor units and two outdoor units
Brochure
About our Evergreen XL →Photos, floor plan, every option and the virtual tour.