

← All houses in stock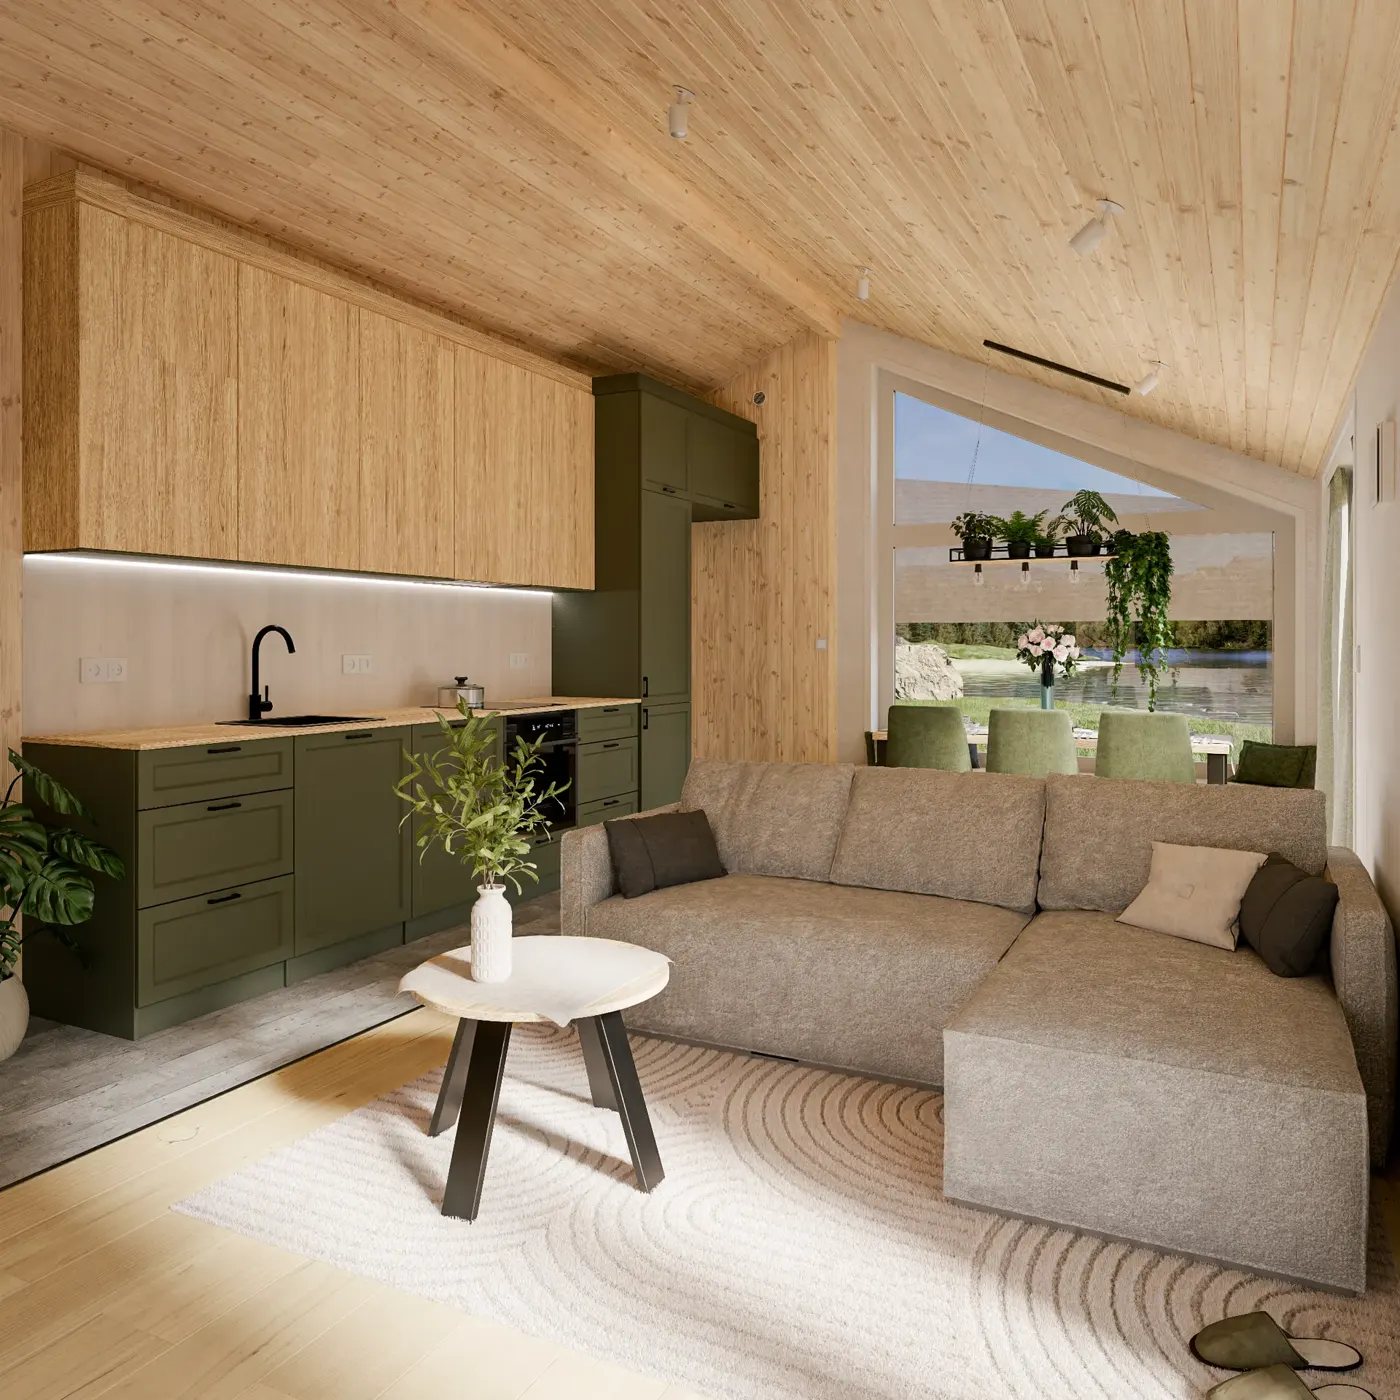
 About our Evergreen XL →Photos, floor plan, every option and the virtual tour.
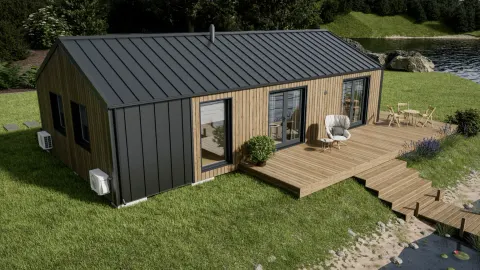
Our modular home Evergreen XL is designed for those who appreciate the spacious feel of Evergreen while looking for even more room and practicality. Featuring two seamlessly connected modules, it offers a bright, open-plan living area, well-proportioned bedrooms and the added convenience of a dedicated utility room for laundry, storage and everyday essentials.
What's in this house
Exterior
- Modular house
- Length: 11,8 m x 5,95 m x 4 m (each module: 11,8 m x 5,95 m)
- Thermowood
- Well insulated 3-pane windows and doors from tempered glass (1 single entrance door, 2 double & 1 single terrace doors)
- Steel roof
- Winter insulated with glass mineral wool
Interior
- 59 sqm living area
- Siding from Forestia panels
- Laminate floors
- Installed electricity, plumbing & ventilation
Kitchen
- Lower and upper cabinets of MDF; LEDs under upper cabinets
- Dishwasher (built-in)
- Electric baking oven
- Induction cooktop (four fields)
- Protective glass behind countertop
- Large fridge (built-in)
- Kitchen hood
Technical room
- Small storage cabinet with front
- Washing machine
- Dryer
- Countertop above washing machine & dryer
- Big wardrobe
- Electric boiler 50L (Ariston)
- Hinged door with mirror
Living room
- Six-person table 70 x 180 cm
- 3 chairs
- Wooden bench with shelves by the table
- Sofa with a sleeping function
- Coffee table
- Elongated hanging open cabinet with compartments (below the TV)
- 55' TV Samsung
Master bedroom
- Double bed 160 x 200 cm with headboard and lifting frame
- Mattress premium 160 x 200 cm
- Two bedside tables
- Built-in wardrobe
- TV 43' Hisense (with preparation)
- Hinged wooden door
Small bedroom
- Single bed 90 x 200 cm with upholstered sides and lifting frame
- Mattress PREMIUM 90 x 200 cm
- Three-door wardrobe
- Shelf above bed
- Desk with shelves
- Armchair
- Bookcase
- Hinged wooden door
Bathroom
- Wet-room approved walls from fibo trespo panels
- Shower cabin
- Wall mounted flush toilet
- Cabinet with washbasin
- Narrow Cabinet with doors and two shelves (under countertop)
- 2 hanging wall cabinets with an open column with shelves
- Shelves above toilet
- LED mirror
- Hinged wooden door
Brochure
About our Evergreen XL →Photos, floor plan, every option and the virtual tour.