
← All houses in stock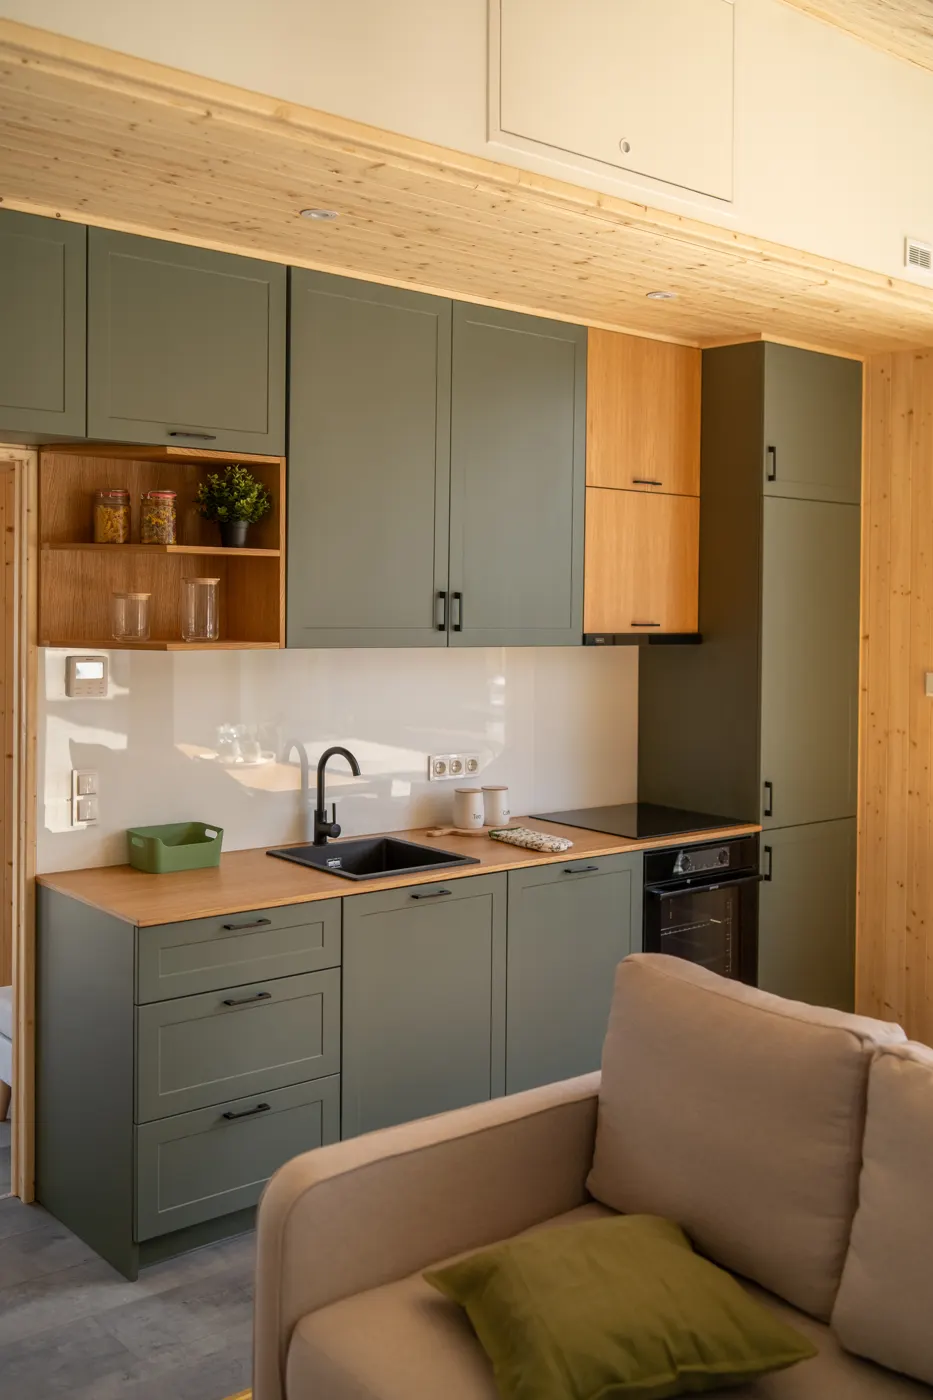
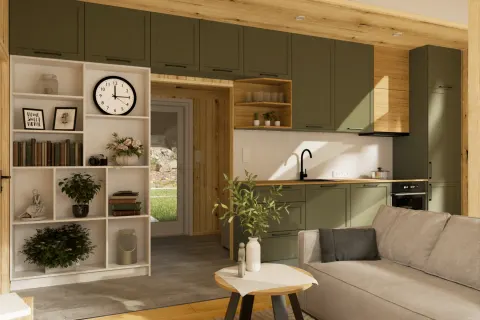 About our Evergreen →Photos, floor plan, every option and the virtual tour.
Our modular home Evergreen combines the comfort of a larger home with the thoughtful design and quality craftsmanship that define all our tiny houses. Made up of two seamlessly connected modules, it offers a spacious, modern layout with plenty of room to relax, work and live. This house is soon available for delivery.
What's in this house
Exterior
- Modular house
- Length: 8,28 m; width: 5,96 m; height: 4 m (each module: 8.28 m x 2,98 m)
- Thermowood and metal siding
- Well insulated 3-pane windows and doors from tempered glass (1 single entrance door, 2 double terrace doors)
- Steel roof
- Winter insulated with glass mineral wool
Interior
- 41 sqm living area
- Siding from spruce panel & Huntonit
- Laminate floors
- Installed electricity, plumbing & ventilation
Kitchen
- Lower and upper cabinets of MDF
- Three-layer oak board countertop
- Dishwasher (built-in)
- Electric baking oven
- Induction cooktop (four fields)
- Protective glass behind countertop
- Large fridge (built-in)
- Kitchen hood
Bathroom
- Wet-room approved walls from fibo trespo panels
- Shower cabin 80 x 80 cm
- Wall mounted flush toilet
- Cabinet with washbasin
- Washing machine
- High cabinet for built in boiler
- Electric boiler 50L
- 2 Wall-mounted shelves above toilet
- LED mirror
- Hinged wooden door
Living room
- Six-person table 70 x 180 cm
- 3 chairs
- Wooden bench with shelves by the table
- Sofa with a sleeping function
- Elongated hanging open cabinet with compartments (below the TV)
- 55' TV Samsung
- Large bookcase
Master bedroom
- Double bed 160 x 200 cm with headboard and lifting frame
- Mattress PREMIUM 160 x 200 cm (optional)
- Built-in wardrobe
- TV 43'
- Hinged wooden door
Small bedroom
- Single bed 90 x 200 cm with headboard and lifting frame
- Mattress PREMIUM 90 x 200 cm (optional)
- Desk
- Armchair
- Bookcase
- Wardrobe
- Cabinet under desk – pull-out shelves
- Shelf
- Hinged wooden door
Extras
- Blackout curtains (dark green)
- Interior blinds (beige)
- External double stairs (180 cm)
Brochure
About our Evergreen →Photos, floor plan, every option and the virtual tour.