

 ← Back to: Where can I put my house?
Modular homes · tiny house · licensing
Want to place your house in Portugal? Here is everything you need to know.
Can I put my modular home on this plot?
In Portugal, a house you will live in has to go through the câmara municipal (the town council), whether or not it has wheels. What decides the route is the plot and the plan that covers it. Here are the rules of the revised RJUE (the legal framework for urban development and building), in force since 1 October 2026, and which of our houses stay within the 50 m² limit for the energy certificate.
- Prior controlLicença or comunicaçãofrom the câmara municipal, also for a house on wheels
- New RJUE1 October 2026revision of the 2024 urban planning Simplex
- Energy certificateUp to 50 m²exempt for a detached house
The rules since 1 October 2026
Licença or comunicação prévia
There is no separate category for tiny houses. For the RJUE, a building is also «any other construction that is incorporated into the land on a permanent basis, regardless of the construction system». The Comissão Nacional do Território recommends that municipalities decide not on whether there are wheels, but on permanence and on the connections to the water, sewerage, electricity or gas networks.
- 1When it applies
- 2How licensing works
All our houses measured against the rules ↓
- The first useful step is often a pedido de informação prévia (a request for prior information). A favourable informação prévia covering all the planning parameters then exempts you from the licença (permit) and the comunicação prévia (prior notification) (art. 6.º, n.º 1, alínea h).
- There is no size limit that exempts a dwelling. Obras de escassa relevância urbanística (works of minor planning significance, art. 6.º-A) are small annexes next to a main building, up to 10 m², not an independent house; each câmara can add cases through a municipal regulation.
- The PDM (the municipal master plan) of your municipality says what can be built on each plot. On solo rústico (rural land) a new dwelling is only possible in the cases the plan allows, and RAN and REN areas (the national agricultural and ecological reserves) have their own rules.
- A caravan without connections, parked temporarily, is movable property. The same house resting on supports and connected to the networks is treated as a building.
- Always ask the câmara municipal about your specific plot before buying the land or ordering the house.
Sources: Decreto-Lei 108/2026, revisão do RJUE, com republicação · Decreto-Lei 155-B/2026: entrada em vigor a 1 de outubro de 2026 · Declaração de Retificação 29-A/2026/1 · Recomendação CNT 1/2019: casas amovíveis, modulares, pré-fabricados, mobil-home · SCE: exclusões da certificação energética
Which houses fit
All our houses, measured against the rules
The area in this table is the external size of the house, length times width; the useful floor area is smaller. A detached house with a useful floor area of up to 50 m² is exempt from the energy certificate and from the thermal comfort and energy performance requirements, but must meet the maximum U-values for the building envelope. All our houses except Helena and the Evergreen XL are below 50 m².
| House | Dimensions (l × w × h) | Area | Energy certificate (up to 50 m²) | Maximum U-values (zones I1 to I3) |
|---|---|---|---|---|
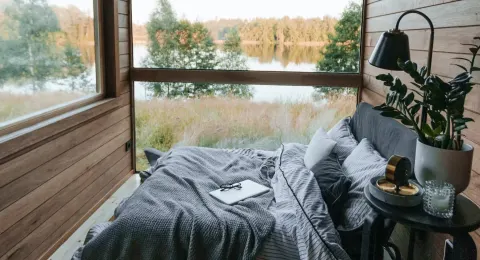 Nature Pod Nature Pod | 6.00 × 2.30 × 2.50 m | 13.8 m² | Exempt | Roof above the limit |
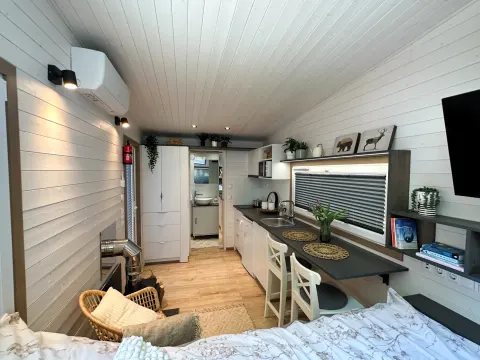 Moon Moon | 6.10 × 2.50 × 3.50 m | 15.3 m² | Exempt | Roof above the limit |
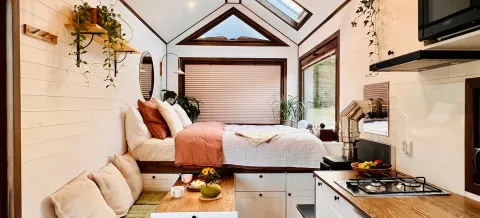 Sofia Sofia | 6.10 × 2.55 × 4.00 m | 15.6 m² | Exempt | Roof above the limit |
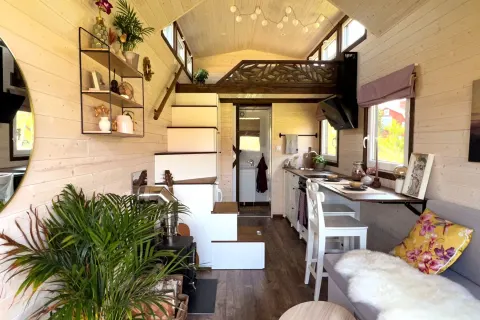 Maya Maya | 6.70 × 2.55 × 4.00 m | 17.1 m² | Exempt | Roof above the limit |
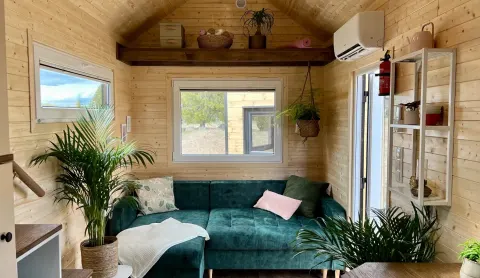 Sunshine Sunshine | 6.70 × 2.55 × 4.00 m | 17.1 m² | Exempt | Roof above the limit |
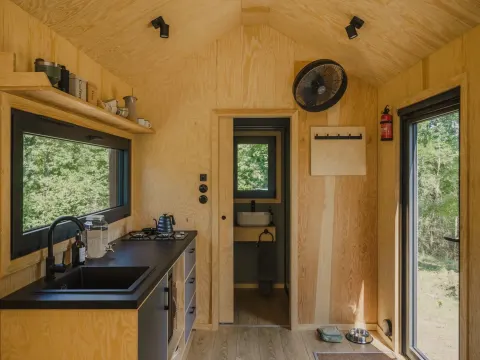 Felicia Felicia | 7.20 × 2.50 × 3.94 m | 18.0 m² | Exempt | Roof above the limit |
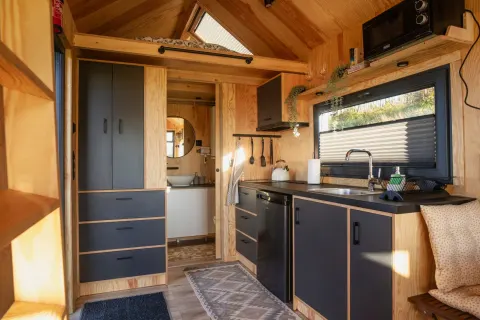 Venus Venus | 7.30 × 2.50 × 4.00 m | 18.3 m² | Exempt | Roof above the limit |
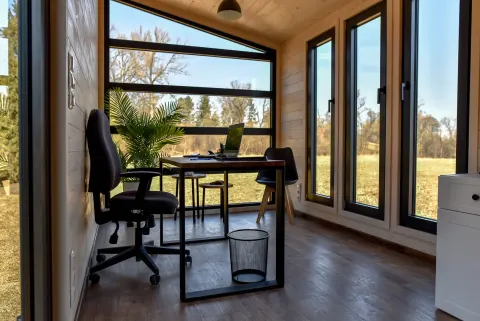 Luna Office Luna Office | 7.30 × 2.55 × 3.50 m | 18.6 m² | Exempt | Roof above the limit |
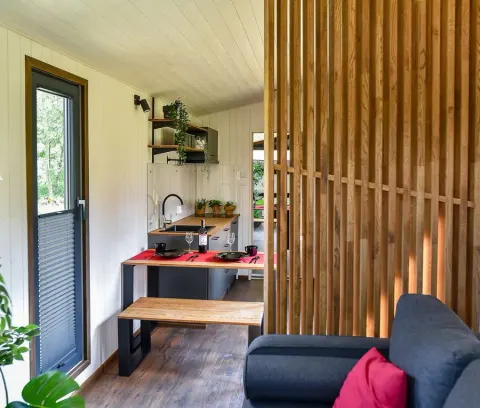 Luna Home Luna Home | 7.30 × 2.55 × 3.50 m | 18.6 m² | Exempt | Roof above the limit |
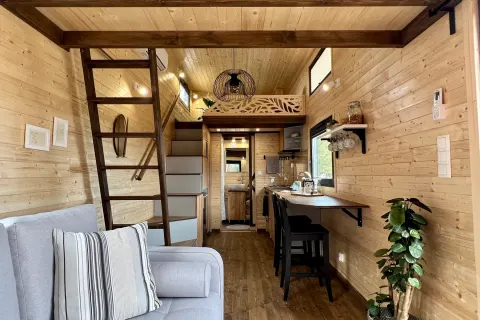 Porto Porto | 7.30 × 2.55 × 4.00 m | 18.6 m² | Exempt | Roof above the limit |
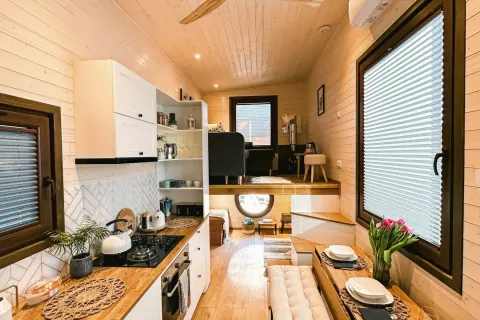 Elise Elise | 7.30 × 2.55 × 4.00 m | 18.6 m² | Exempt | Roof above the limit |
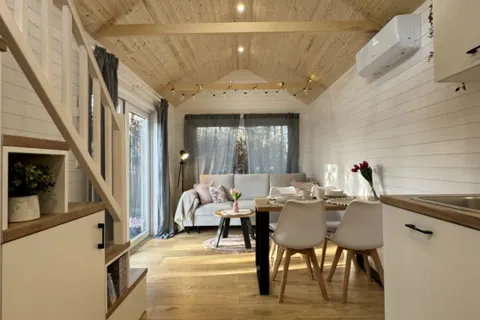 Smile Smile | 7.30 × 3.00 × 4.00 m | 21.9 m² | Exempt | Complies |
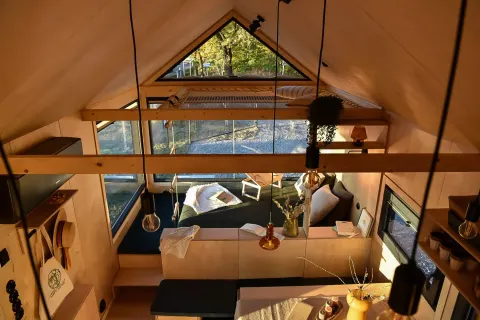 Julia Julia | 7.90 × 3.00 × 4.00 m | 23.7 m² | Exempt | Complies |
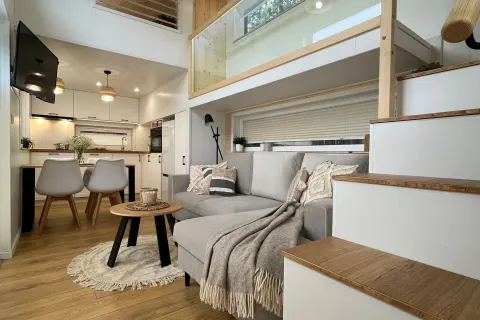 River River | 8.50 × 2.90 × 3.90 m | 24.6 m² | Exempt | Complies |
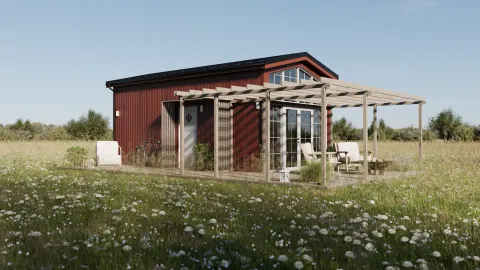 Lucia Lucia | 7.50 × 4.00 × 4.00 m | 30.0 m² | Exempt | Complies |
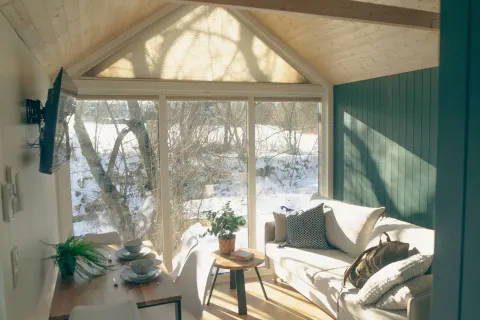 Sky Sky | 11.00 × 3.45 × 4.35 m | 38.0 m² | Exempt | Complies |
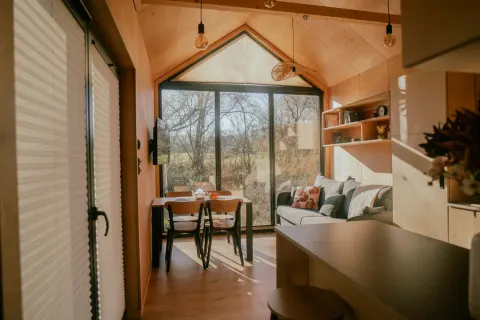 Zenith Zenith | 11.00 × 3.45 × 4.35 m | 38.0 m² | Exempt | Complies |
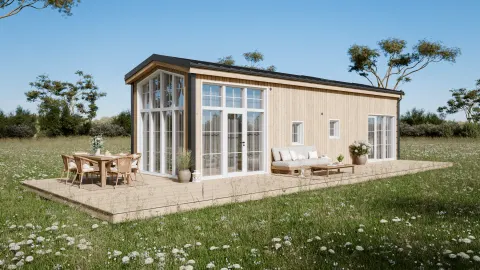 Leah Leah | 12.00 × 3.45 × 4.00 m | 41.4 m² | Check the useful floor area | Complies |
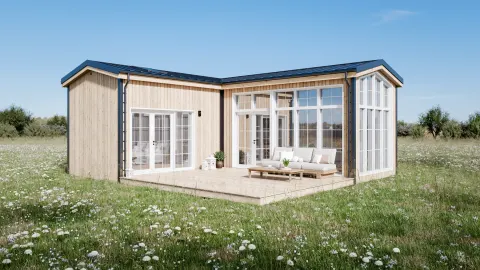 Antonia Antonia | 9.00 × 7.95 × 4.00 m | 46.6 m² | Check the useful floor area | Complies |
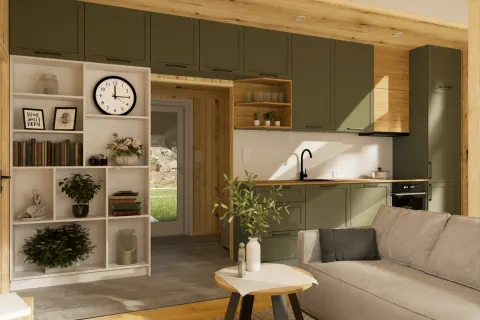 Evergreen Evergreen | 8.30 × 6.00 × 4.00 m | 49.8 m² | Exempt | Complies |
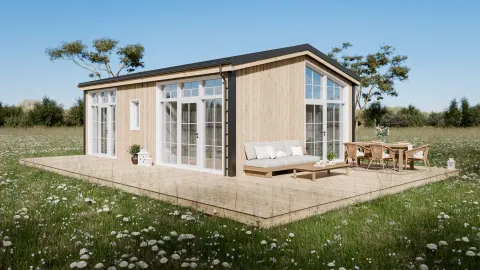 Helena Helena | 9.20 × 5.98 × 4.00 m | 55.0 m² | Certificate needed | Complies |
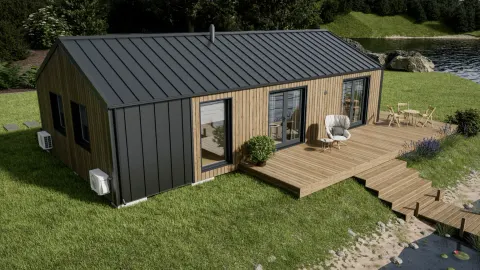 Evergreen XL Evergreen XL | 11.80 × 5.95 × 4.00 m | 70.2 m² | Certificate needed | Complies |
The maximum U-values in Portaria 138-I/2021 for mainland Portugal are, for winter climate zones I1, I2 and I3: walls 0.50, 0.40 and 0.35; roofs and floors 0.40, 0.35 and 0.30 W/(m²·°C). Our standard mobile houses have about 0.44 in the wall and 0.42 in the roof, so the roof does not comply; the semi-mobile and non-mobile houses comply in all three zones. Ask us for the drawings and U-values for your technical professional.
Good to know
Frequently asked questions about licensing
Does a tiny house on wheels need a permit?
If you are going to live in it on a plot, yes, count on it. The national recommendation of the Comissão Nacional do Território says the criterion is not the wheels, but permanence and the connections to the water, sewerage, electricity or gas networks. A house connected to the networks and resting on supports is a building. So an off-grid house, with its own electricity, water and bathroom, does not need those connections: see how in Living off-grid.
What changed on 1 October 2026?
The revision of the RJUE (Decreto-Lei 108/2026) came into force, correcting the 2024 Simplex reform. There is now the licença, the comunicação prévia and the comunicação prévia com prazo (prior notification with a time limit). The comunicação prévia is for plots whose parameters are already set in a plano de pormenor, unidade de execução or loteamento, or in a consolidated urban area. On a plot without that framework, the route is still the licença. Anything you were told before this date should be confirmed again.
Can I put the house on rural land?
Only if the PDM allows a dwelling there, which happens in few cases and with conditions, and RAN and REN areas have their own rules. Before buying a plot, ask the câmara for the land classification and what the plan allows.
Who handles the process?
An architect prepares and submits the project. We send them the drawings, weights, U-values and technical documentation of the house free of charge.
How much IVA do I pay?
Count on 23% on the mainland; in the Azores and Madeira the rates are lower. Since 1 July 2026 there has been a 6% rate for housing construction contracts (Decreto-Lei 97/2026), but it is not clear whether it covers a house built in a factory. Get tax advice before counting on it.



We look at your plot with you
Tell us where the plot is, how it is classified in the PDM and whether it has a plano de pormenor or loteamento, and we will tell you which houses fit. We send the drawings, weights, U-values and technical documentation to your architect and to the câmara, free of charge.