

← All houses in stock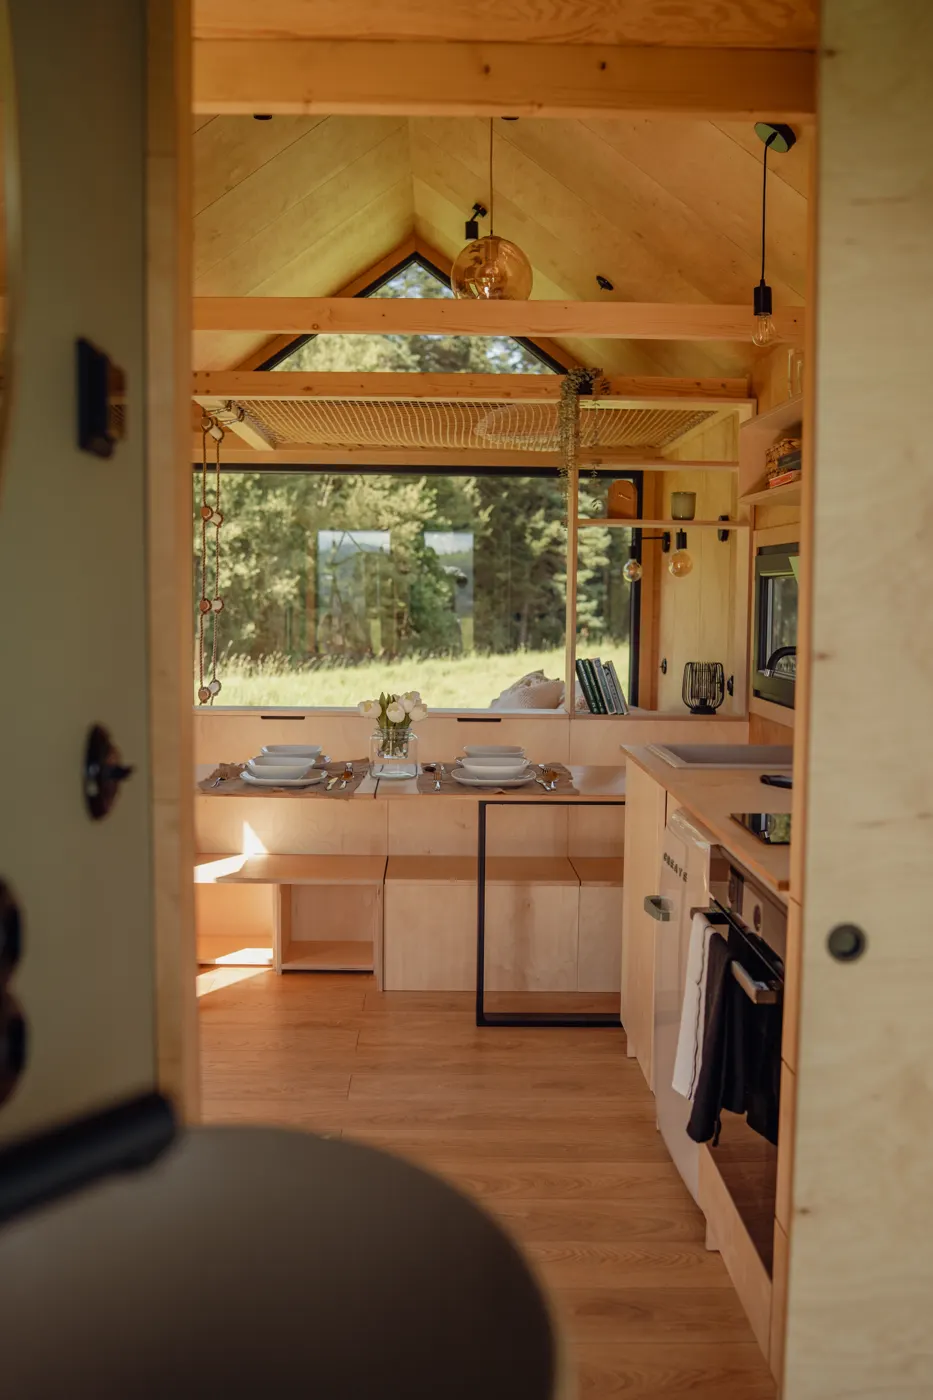
 About our Julia →Photos, floor plan, every option and the virtual tour.
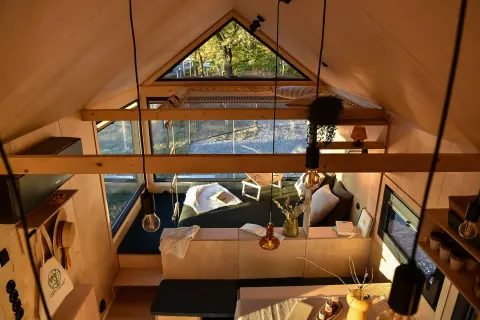
Enjoy the "slow life" philosophy in Julia´s 27 sqm of thoughtfully designed serene charm. Julia features a cozy main sleeping and living room with a kitchen, a tranquil sleeping loft, a unique net-mezzanine, and a dedicated work corner, blending comfort with functionality.
What's in this house
Exterior
- Length: 7,9 m; width: 3 m; height: 4 m
- Weight: 5 t
- ThermoWood facade, vertical
- Well insulated 3-pane windows and exterior door from tempered glass
- 2 roof windows
- Lightweight and durable aluminum roof
- Winter insulated with glass wool insulation
- Exterior stairs
Interior
- 27 sqm living area
- Room height of 3,12 m
- One sleeping loft, one net loft
- Siding from plywood
- Laminate ground floor & plywood loft floor
Kitchen
- Cabinets with imitated plywood fronts
- Granite sink (beige)
- Electric oven
- Induction cooktop (two fields)
- Kitchen hood
- Small fridge/freezer (retro)
- Electric water boiler (50 l)
- Extendable table with folding leg + 3 chests/stools
Bathroom
- Wet-room approved walls from fibo trespo panels
- Laminate floor
- Wall mounted flush toilet
- Cupboard with washing basin
- Freestanding cabinet
- Open hanging cabinet
- Round mirror (black frame)
- Shower with separation glass and curtain in front of the window
Lofts
- Sleeping loft with rope barrier
- Ladder to sleeping loft
- Slatted frame and matteress (160 x 200 cm)
- Net-loft with Jute rope ladder
Furnishing
- Bed with lift-up frame, mattress and and storage box underneath (180 x 200 cm)
- Chaise lounge next to bed
- Furniture Set with bench, backrest with storage compartments and shelf
- Office folding table and chair
- Hammock-style hanging chair
- Clothes hangers
- Small cabinet for fuse box under the hanger
- TV-preparation
- Venetian blinds
Brochure
About our Julia →Photos, floor plan, every option and the virtual tour.