

← All houses in stock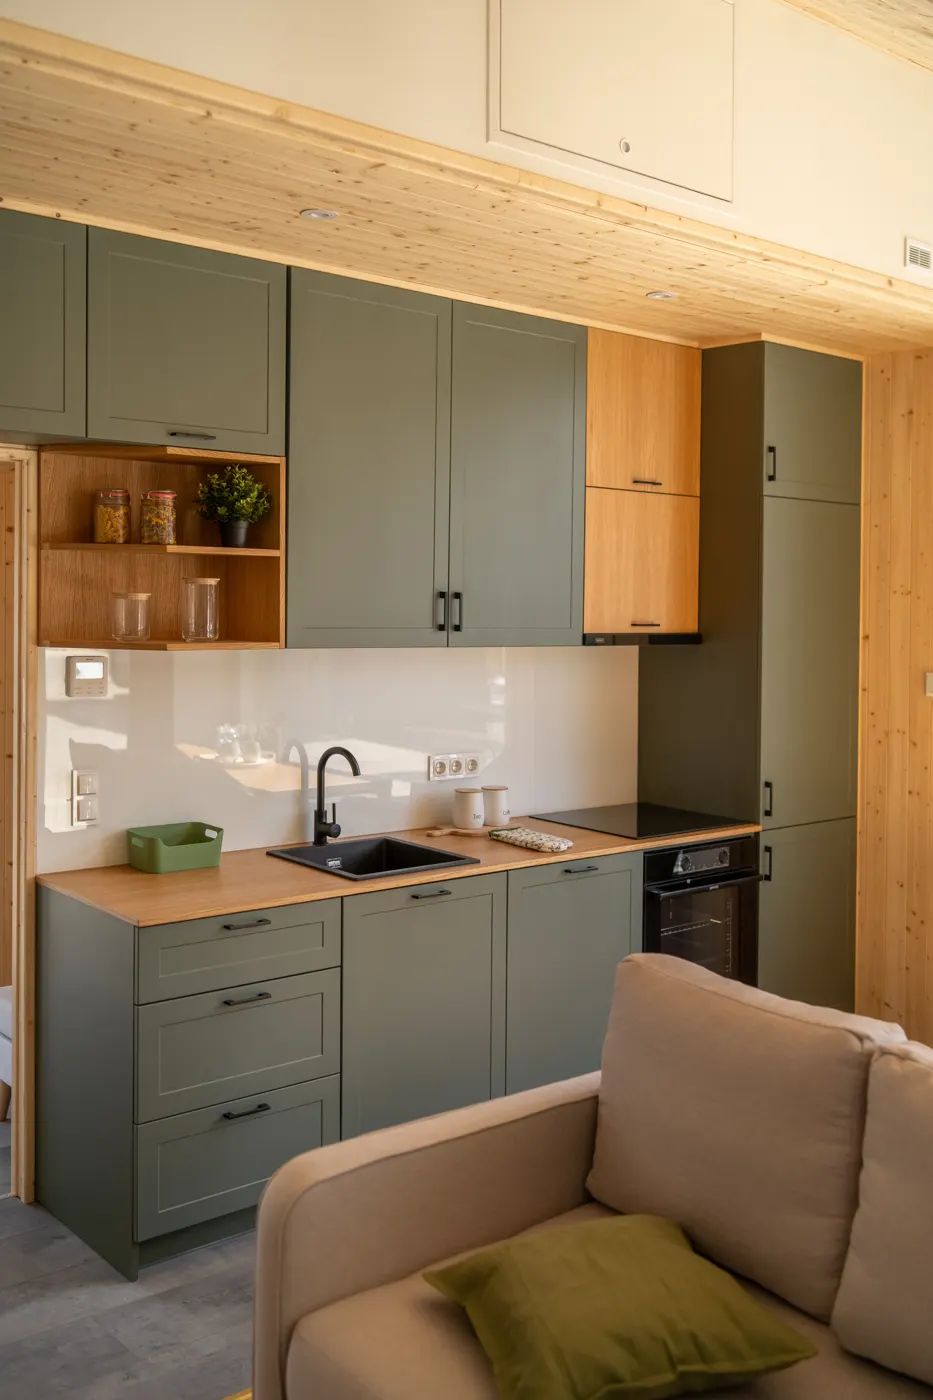
 About our Evergreen →Photos, floor plan, every option and the virtual tour.
Our modular home Evergreen combines the comfort of a larger home with the thoughtful design and quality craftsmanship that define all our tiny houses. Made up of two seamlessly connected modules, it offers a spacious, modern layout with plenty of room to relax, work and live. This house is soon available for delivery.
What's in this house
Exterior
- Modular House Evergreen 8.3 m x 6.06 m x 4 m (two interconnected modules)
- Timber skeleton on a steel frame
- Roof and exterior corners – steel
- Insulation – mineral wool 20 cm
- Facade – vertical thermowood + metal sheet
- 2 separate bedrooms and entrance hall
- Solid entrance doors
- 2x double terrace doors
- 5 PVC triple-glazed windows
- Laminate floor in the living room, bedrooms, and entrance hall
- Laminate floor in the bathroom
- Furniture material – MDF
- Electrical installation and lighting: LED lamps, wall sconces, all wiring in flex-tubes, electric switchboard with breakers, strategically placed sockets and switches
- European standard (3-phase 400V 32A)
- Socket type F (SCHUKO)
- Pendant lamp above kitchen table
- Smoke detectors
- Plumbing installation: pipes hidden in walls
Bathroom
- Fully glazed corner shower cabin 80x80 cm
- Wall-hung toilet
- Cabinet with washbasin
- Countertop above washing machine space
- Preparation for washing machine
- Cabinet for boiler
- Electric boiler 50L (Ariston)
- 2x open shelves
- Round LED mirror 60 cm
- Towel radiator in bathroom (black)
- FIBO on the walls and ceiling
- Hinged door with ventilation cutout
Kitchen
- Kitchen set
- Cabinet with 3 drawers
- Sink cabinet
- Cabinet for built-in dishwasher
- Cabinet for oven
- Cabinet with built-in hood + cabinet above
- Wall-mounted cabinet with doors and shelves x2
- Open wall-mounted cabinet with shelf
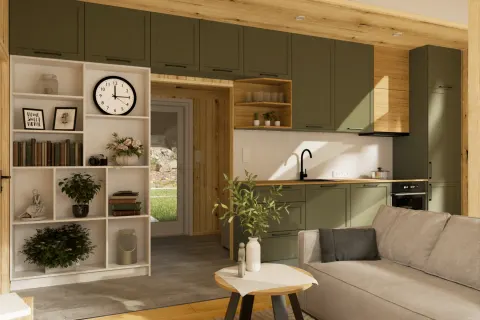
- Small wall-mounted cabinets with doors x3 (above the open one and above the bookcase)
- Wall-mounted double cabinet with two doors (above entrance)
- Electric oven
- Built-in dishwasher (preparation included)
- 4-burner induction hob
- Big built fridge into a cabinet (177cm) + wall mounted cabinet above
- Amsterdam sink (black)
- Protective glass
Living room
- Dining table for six people 70x180 cm
- Chairs x3
- Wooden bench with shelves by the table
- Long open hanging cabinet with compartments (under TV)
- Preparation for your own TV
- Large bookcase
Master bedroom
- Built-in wardrobe
- Preparation for your own TV
- Hinged door
Small bedroom
- Hinged door
Entrance hall
- Built-in wardrobe
Heating
- Air conditioner 3 interior units (2 external units)
- Electric towel radiator in bathroom (black)
- Floor heating in the living room
- Floor heating in the master bedroom
- Floor heating in the small bedroom
- Floor heating in the entrance hall and kitchen
- Floor heating in the bathroom
Others
- Interior blinds
- Recuperator (wall mounted, exchanges polluted air for fresh air)
- Solar system preparation
- Smart electricity meter mounted in the switchboard
- Fiber optic preparation
Services
- Installation and leveling service
Brochure
About our Evergreen →Photos, floor plan, every option and the virtual tour.